Existing Chimney Dictated Living Room Flow
Designing around a fixed masonry chimney in a living space, balancing structural necessity with modern circulation requirements.
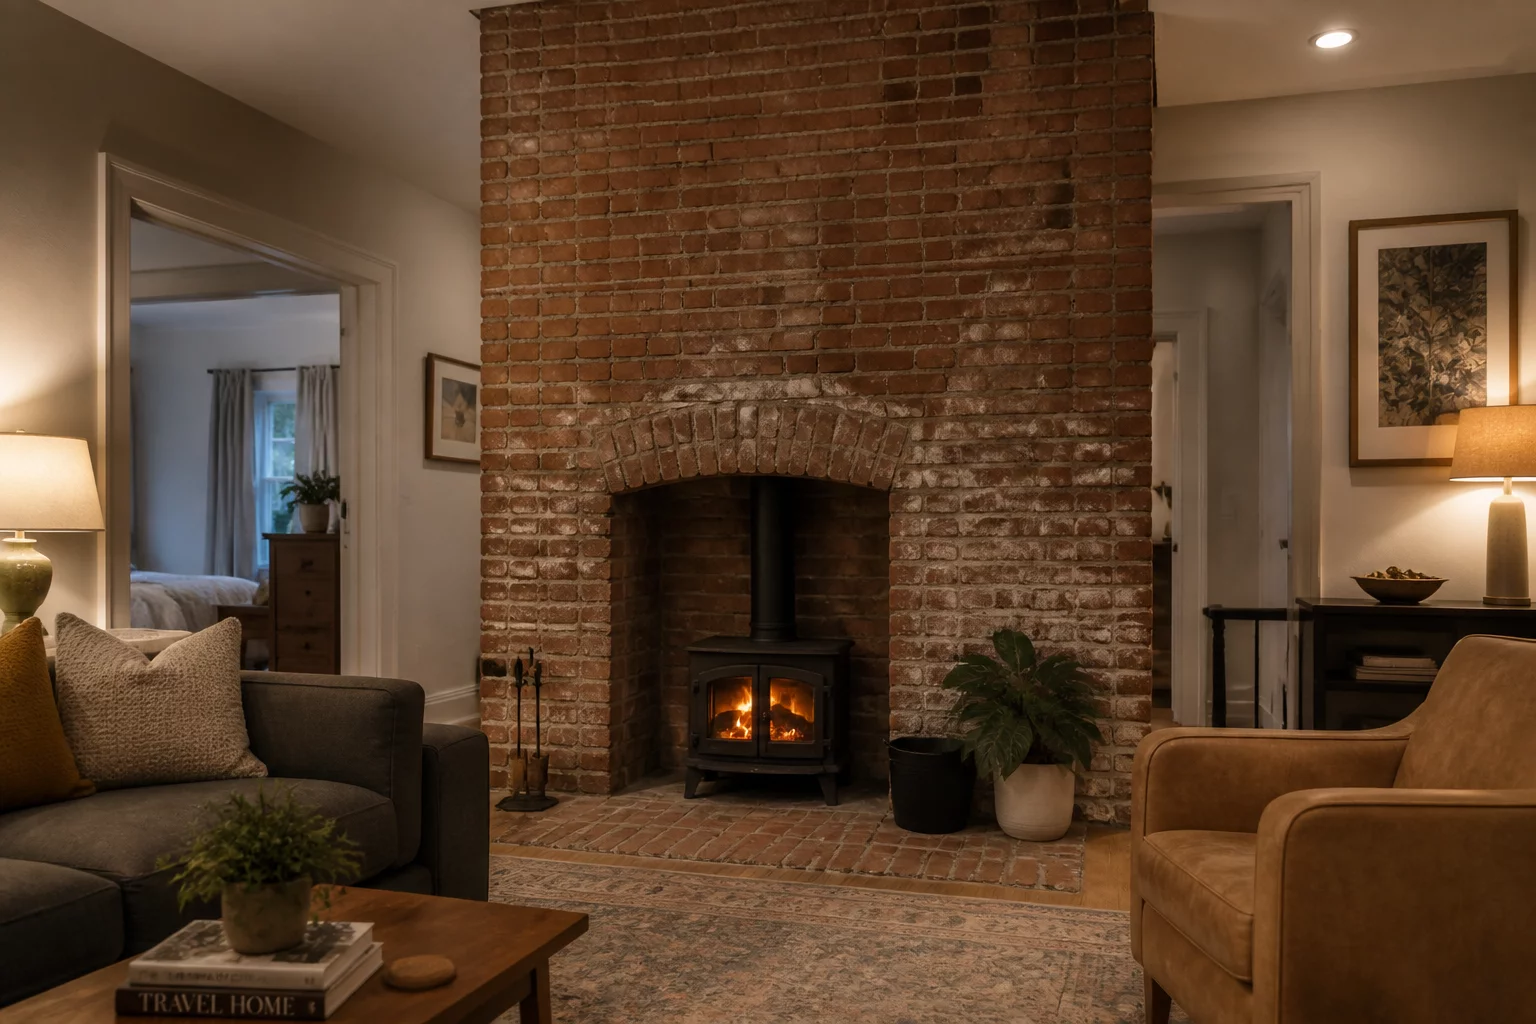
In this comprehensive residential remodel, the project team faced a significant architectural challenge: a massive, central brick chimney stack that served the basement furnace and first-floor fireplace. As a primary structural element supporting the main ridge beam and attic joists, its removal was ruled out early in the planning phase. The resulting design had to navigate this immovable masonry pillar, which sat squarely at the transition between the kitchen and the living area.
Structural Analysis
The Gravity of Permanent Masonry
The chimney’s central position created a natural division in the open-concept plan, essentially acting as a three-foot-wide barrier. We determined that the stack provided lateral stability to the 1920s frame, meaning any modification would require extensive steel shoring. The circulation patterns had to be carefully mapped to ensure a minimum 36-inch clearance on all sides, turning what was once a wall-adjacent element into a standalone architectural island.
Circulation and Zoning Strategies
To mitigate the visual weight of the chimney, we zones the living room into two distinct areas. The 'active' side facilitates movement toward the kitchen, while the 'static' side houses the primary seating arrangement. We utilized the chimney's faces to anchor a custom floating console on one side and a recessed shelving unit on the other, effectively integrating the obstruction into the furniture plan. This approach prevented the chimney from feeling like an accidental obstacle and instead established it as the room’s intentional anchor.
Technical Integration Challenges
Heat clearance was a primary concern. Electrical wiring for the entertainment center had to be routed through the floor rather than the masonry to maintain structural integrity. Additionally, the new white oak flooring required meticulous hand-scribing to meet the irregular edges of the original brick, ensuring a seamless transition that looked deliberate rather than forced.
No comments yet. Be the first to leave a comment about this structural constraint.