Architectural Constraint Archive
A comprehensive database of structural limitations and the technical rerouting solutions that made the impossible, possible.
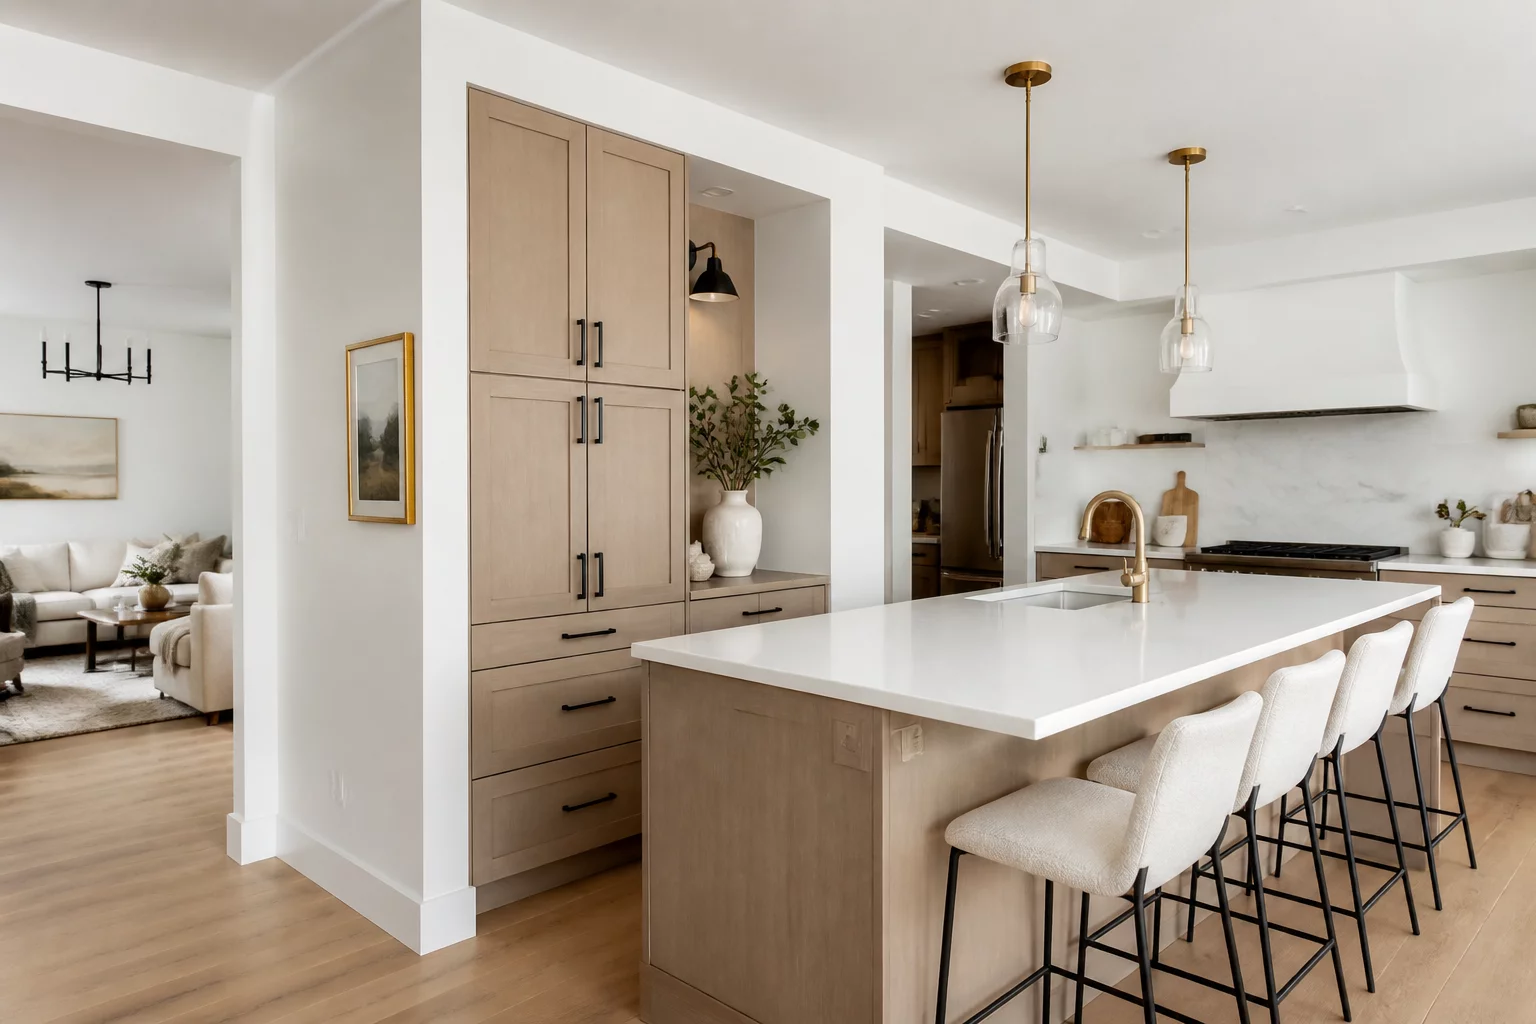
A Structural Wall Changed the Entire Kitchen Strategy
How a load-bearing wall forced a complete rethink of the kitchen work triangle, island placement, and circulation path.
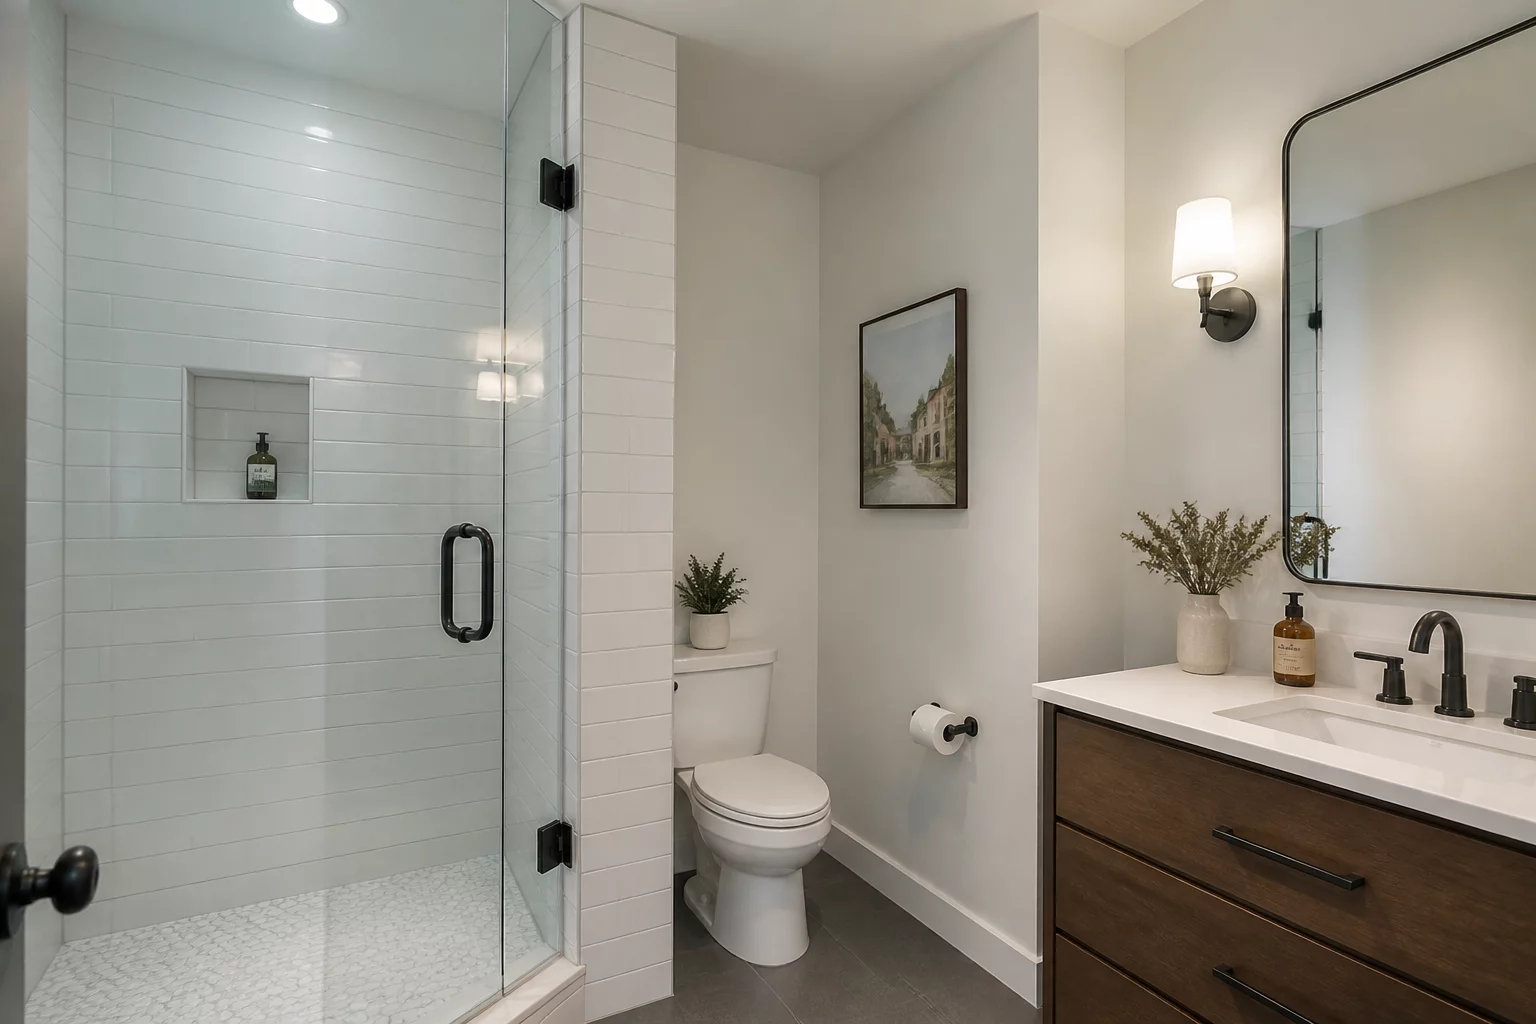
The Larger Bathroom Reduced Hallway Function
When expanding the bathroom into the hallway, the plumbing stack stayed fixed but the corridor lost its function.
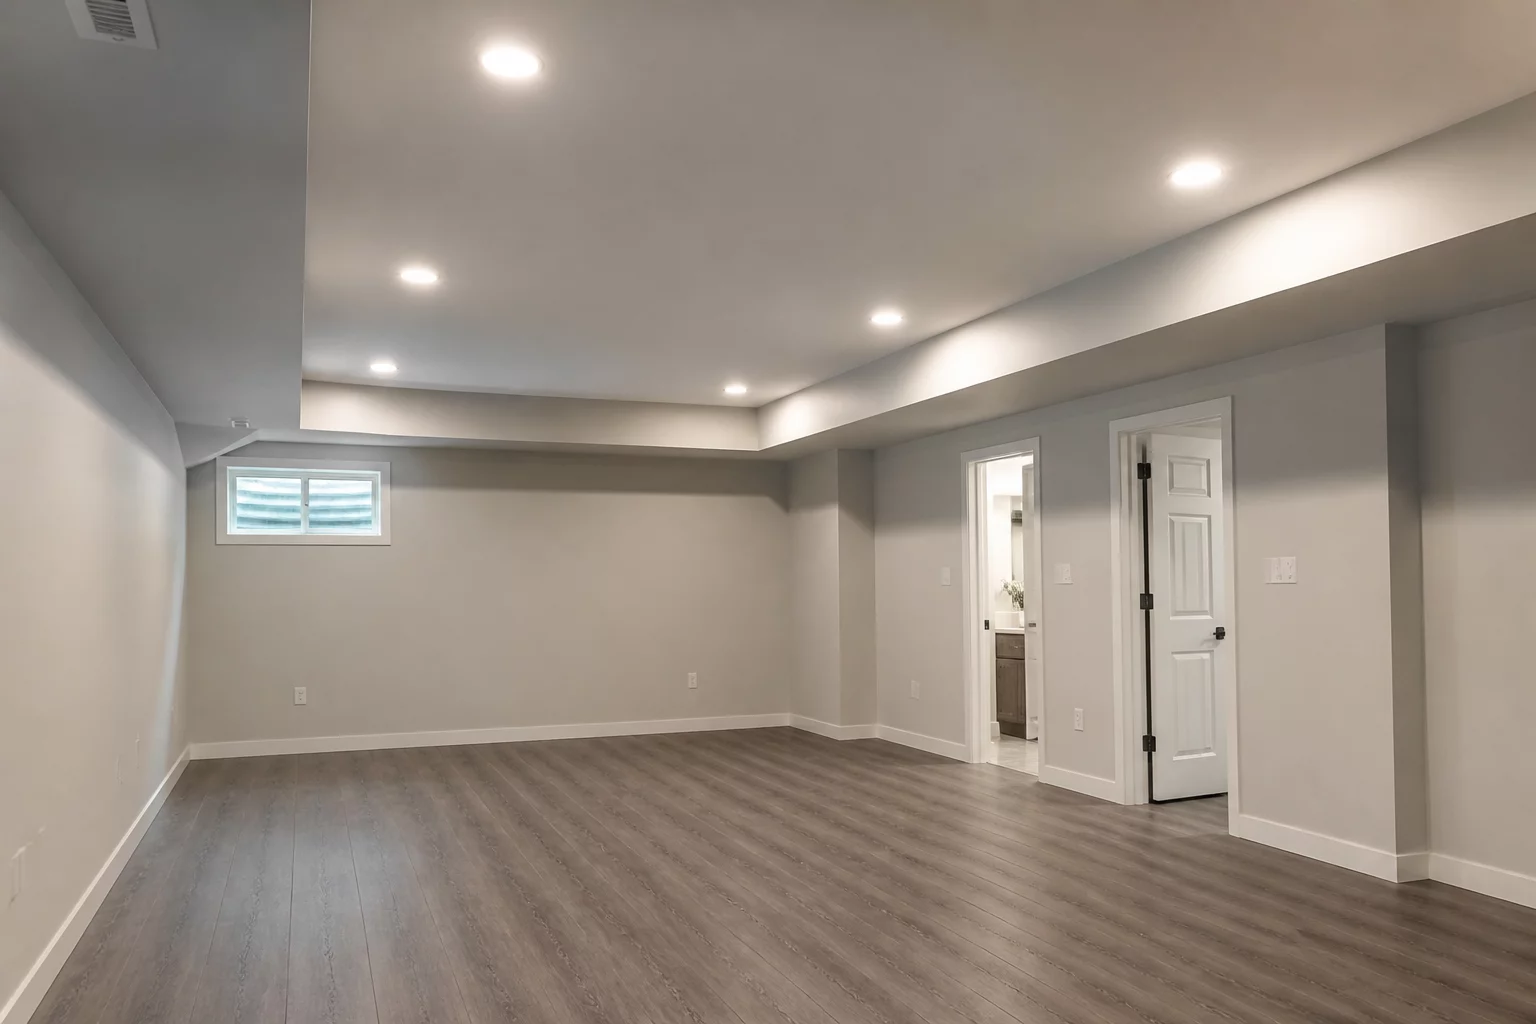
Moving the Door Solved More Than Moving the Furniture
Relocating a single door resolved a furniture layout problem that seemed to require structural demolition.
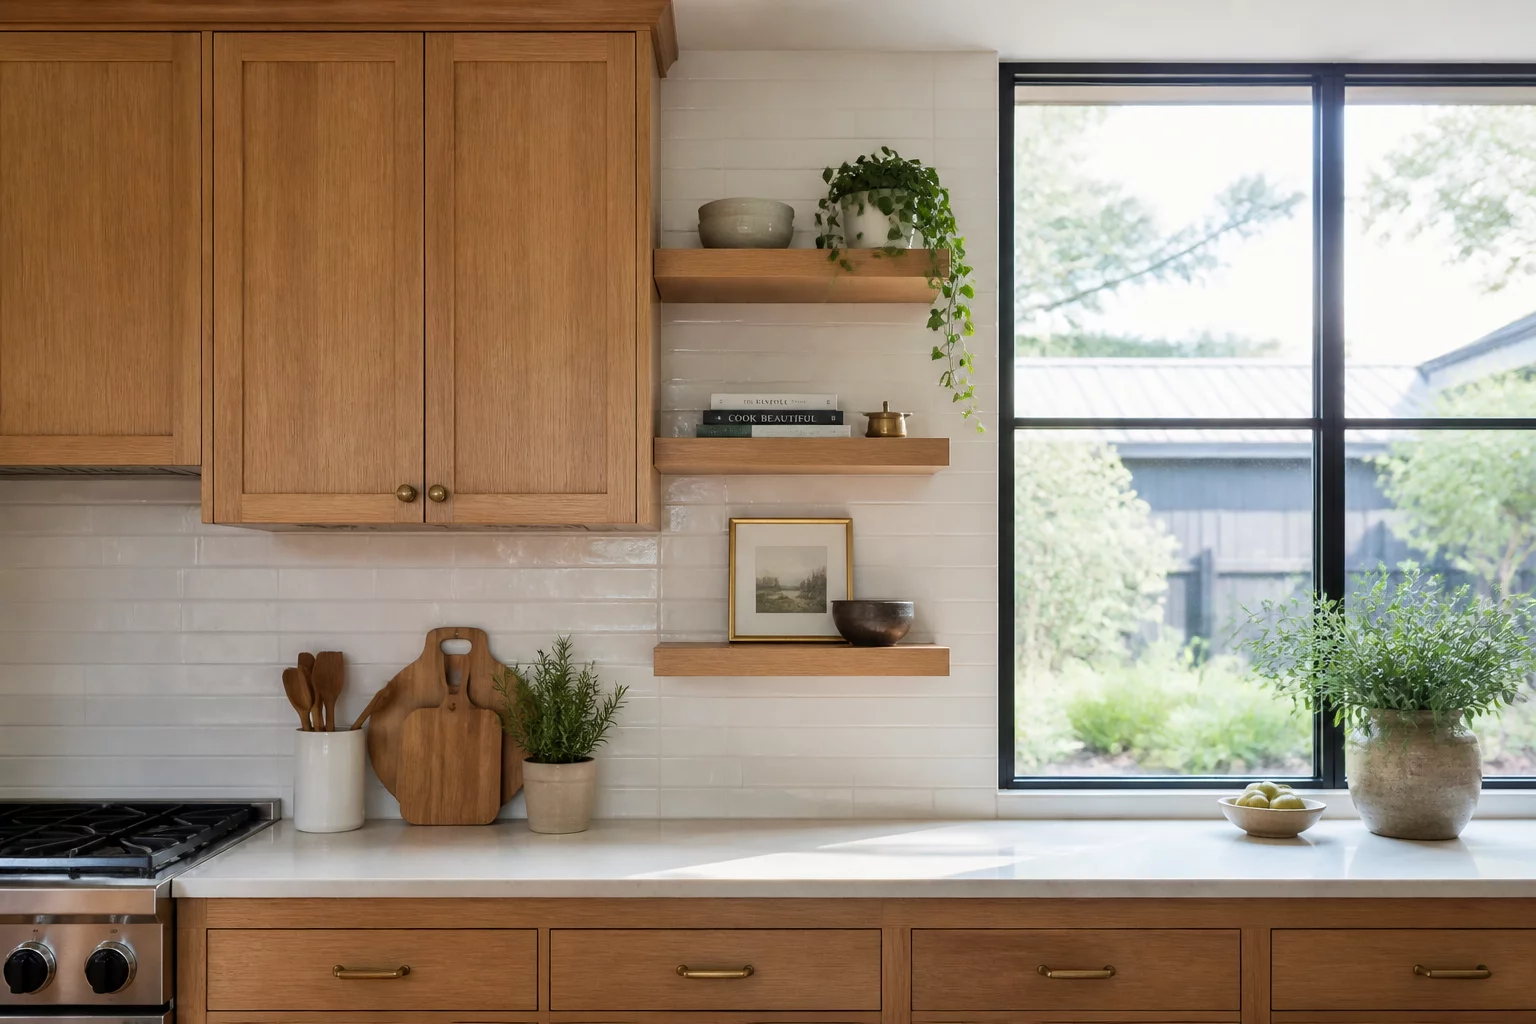
An Existing Window Limited the Best Storage Option
A fixed exterior window made cabinet extension impossible, forcing a creative storage strategy around the opening.
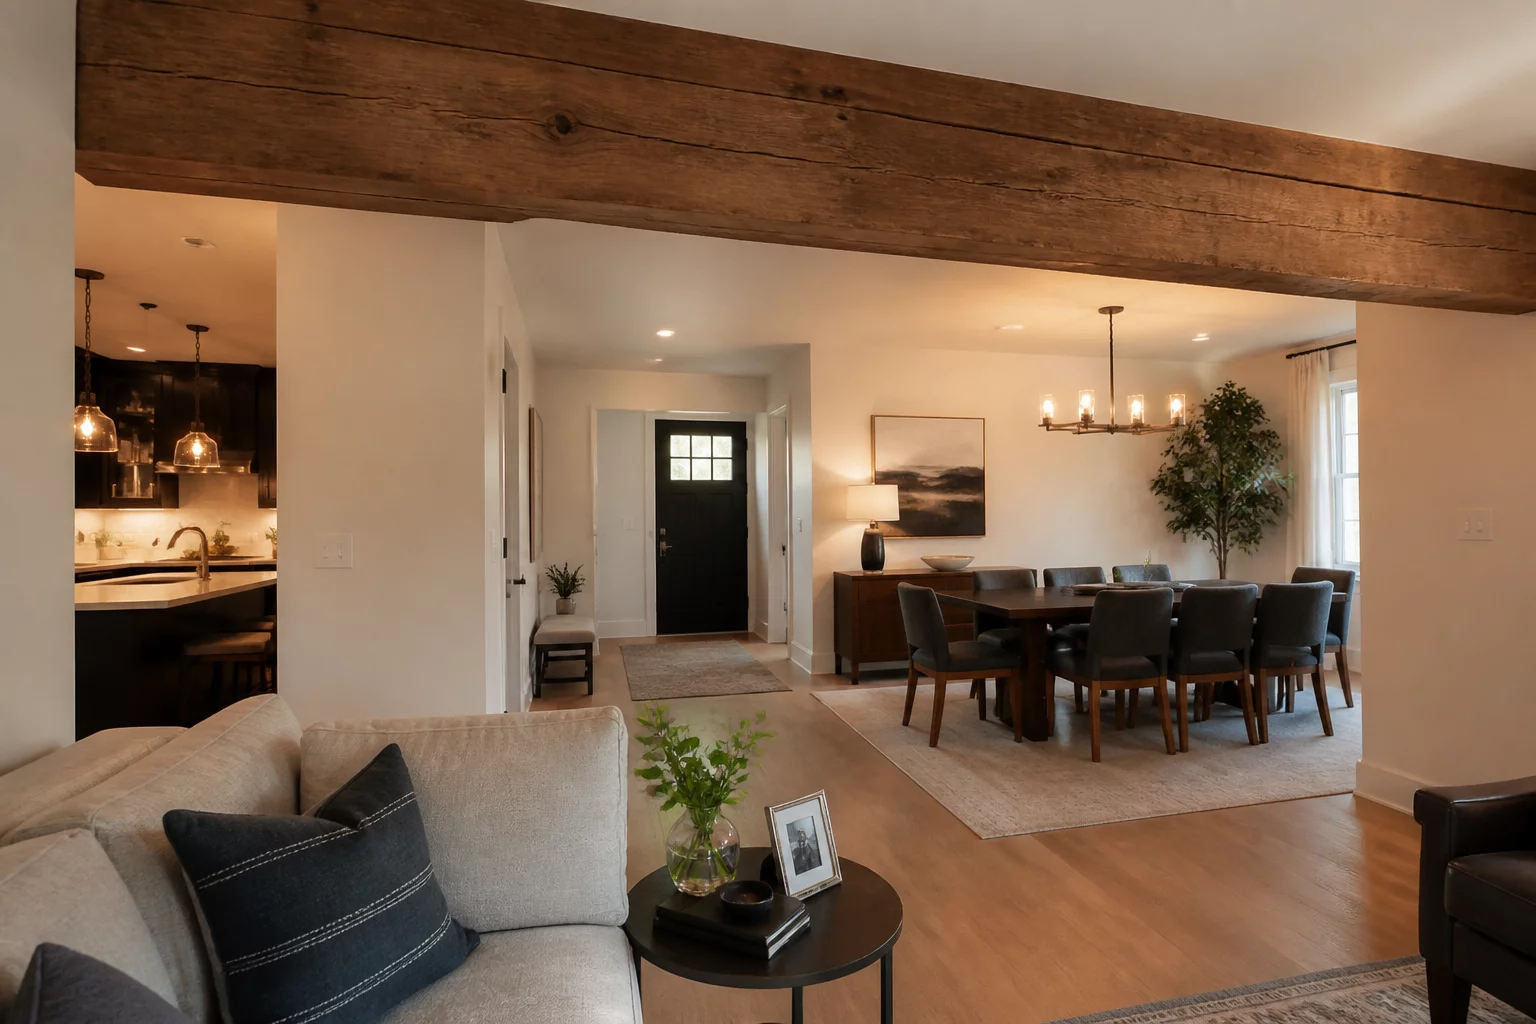
The Addition Worked, but the Old Circulation Did Not
The new room was built successfully, but the existing hallway circulation could not adapt to the updated layout.
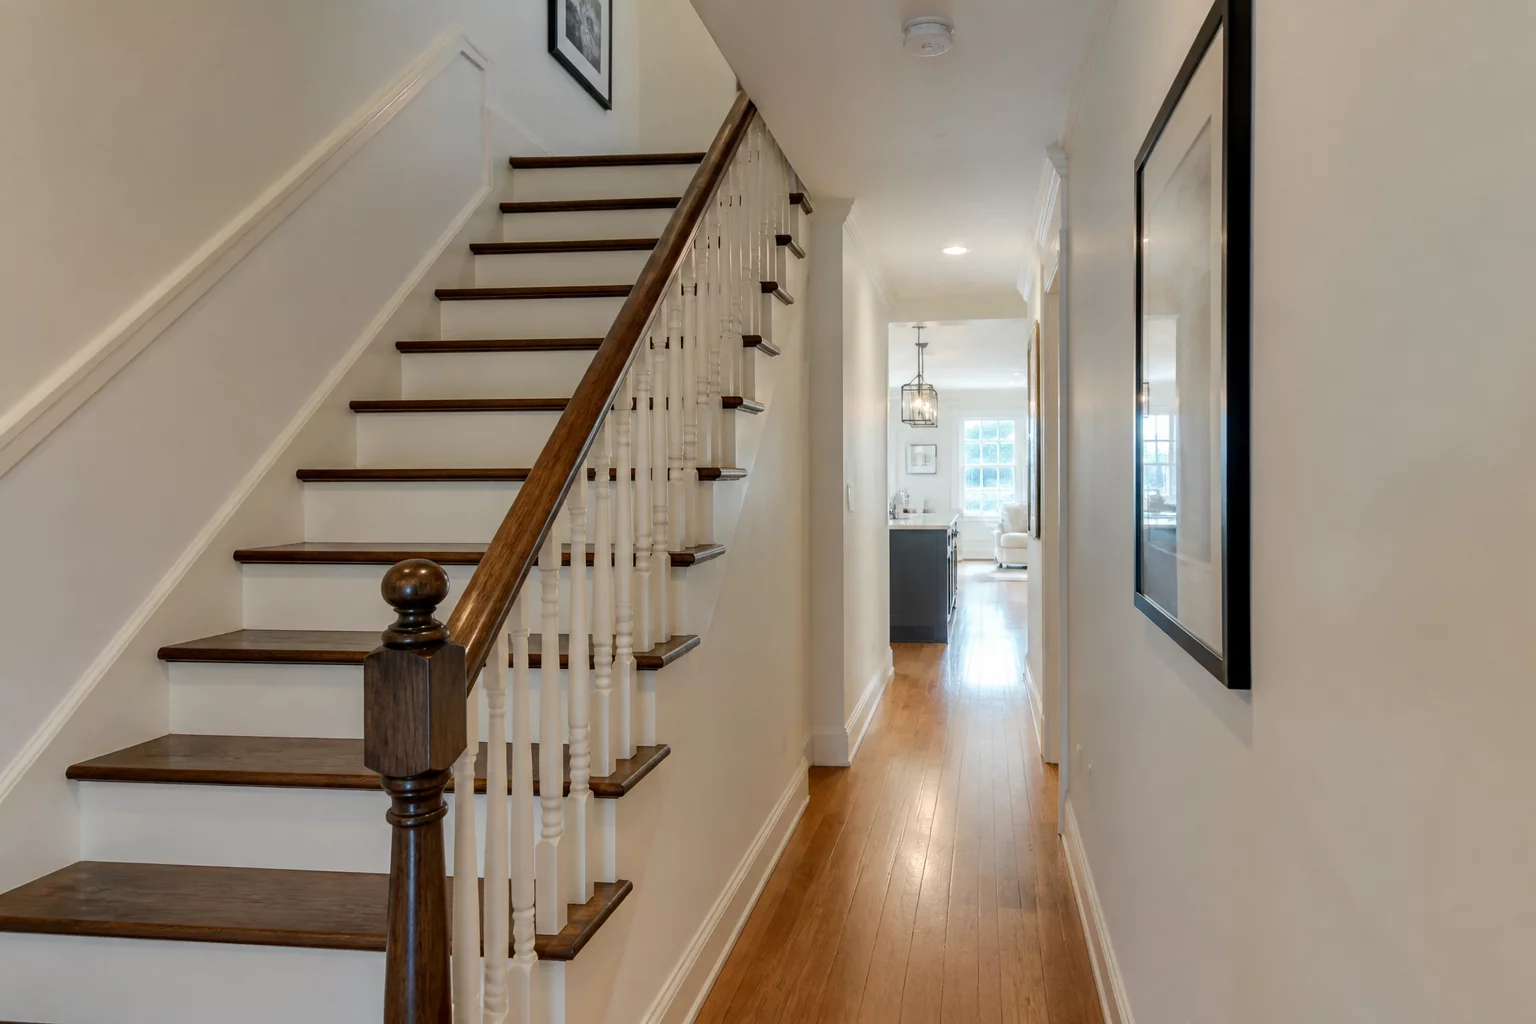
One Fixed Stair Created Three Layout Trade-Offs
A single staircase that could not be moved created three separate layout compromises across two floors.
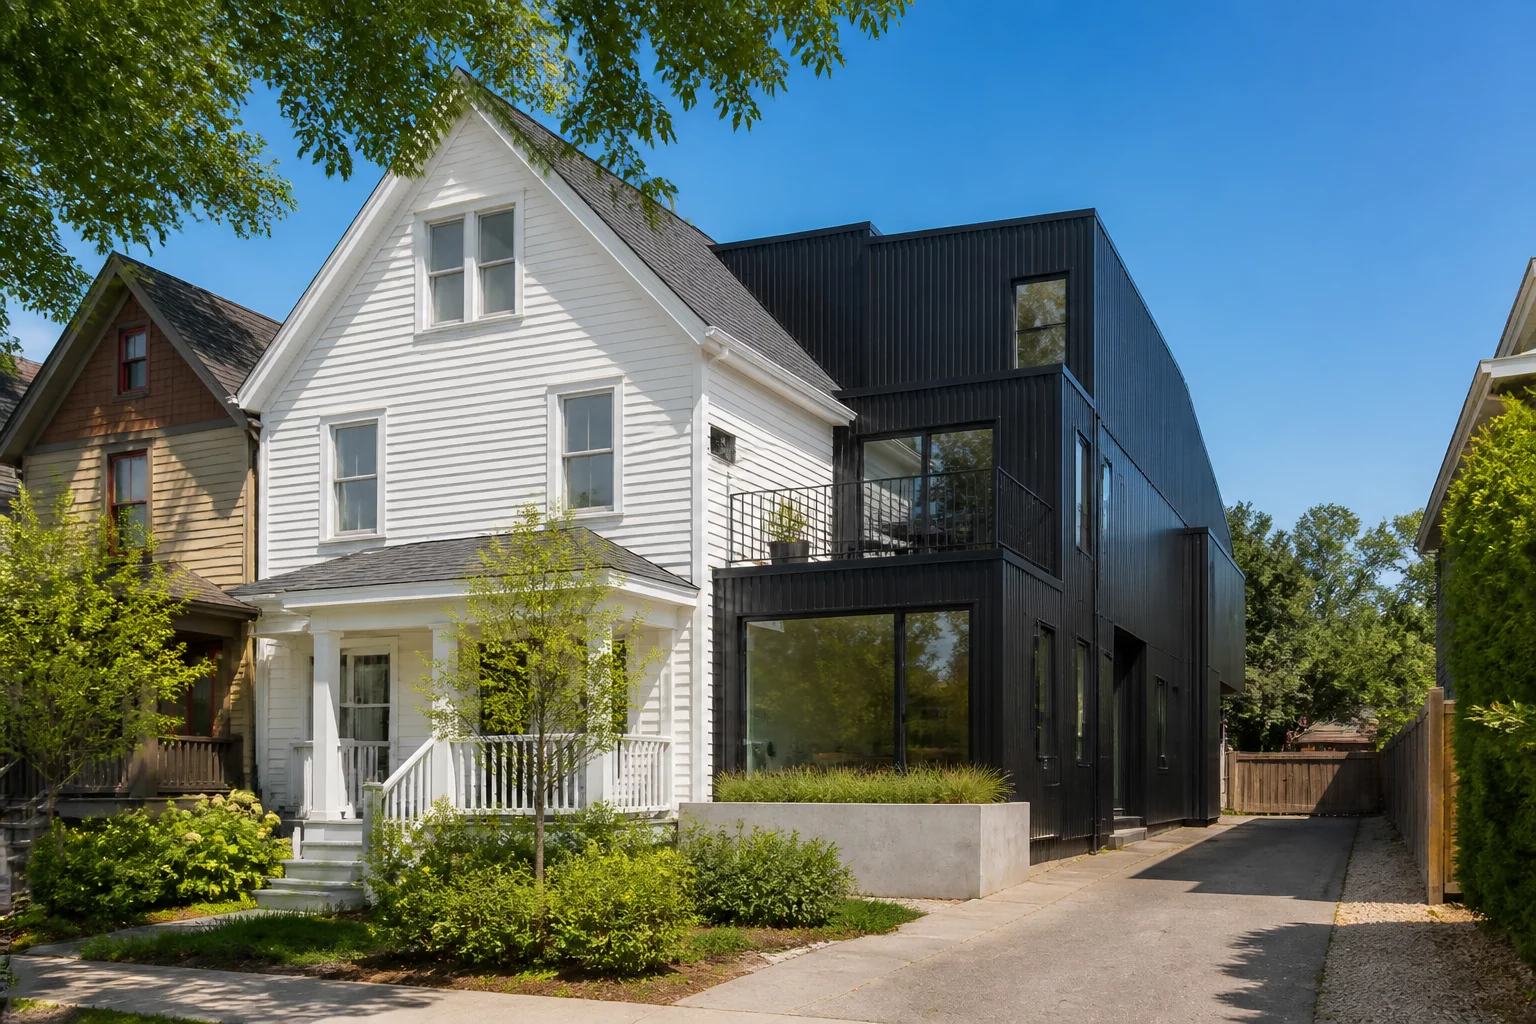
Foundation Setback Restricted Room Addition
Property line setbacks prevented the foundation from extending in the desired direction, reshaping the addition strategy.
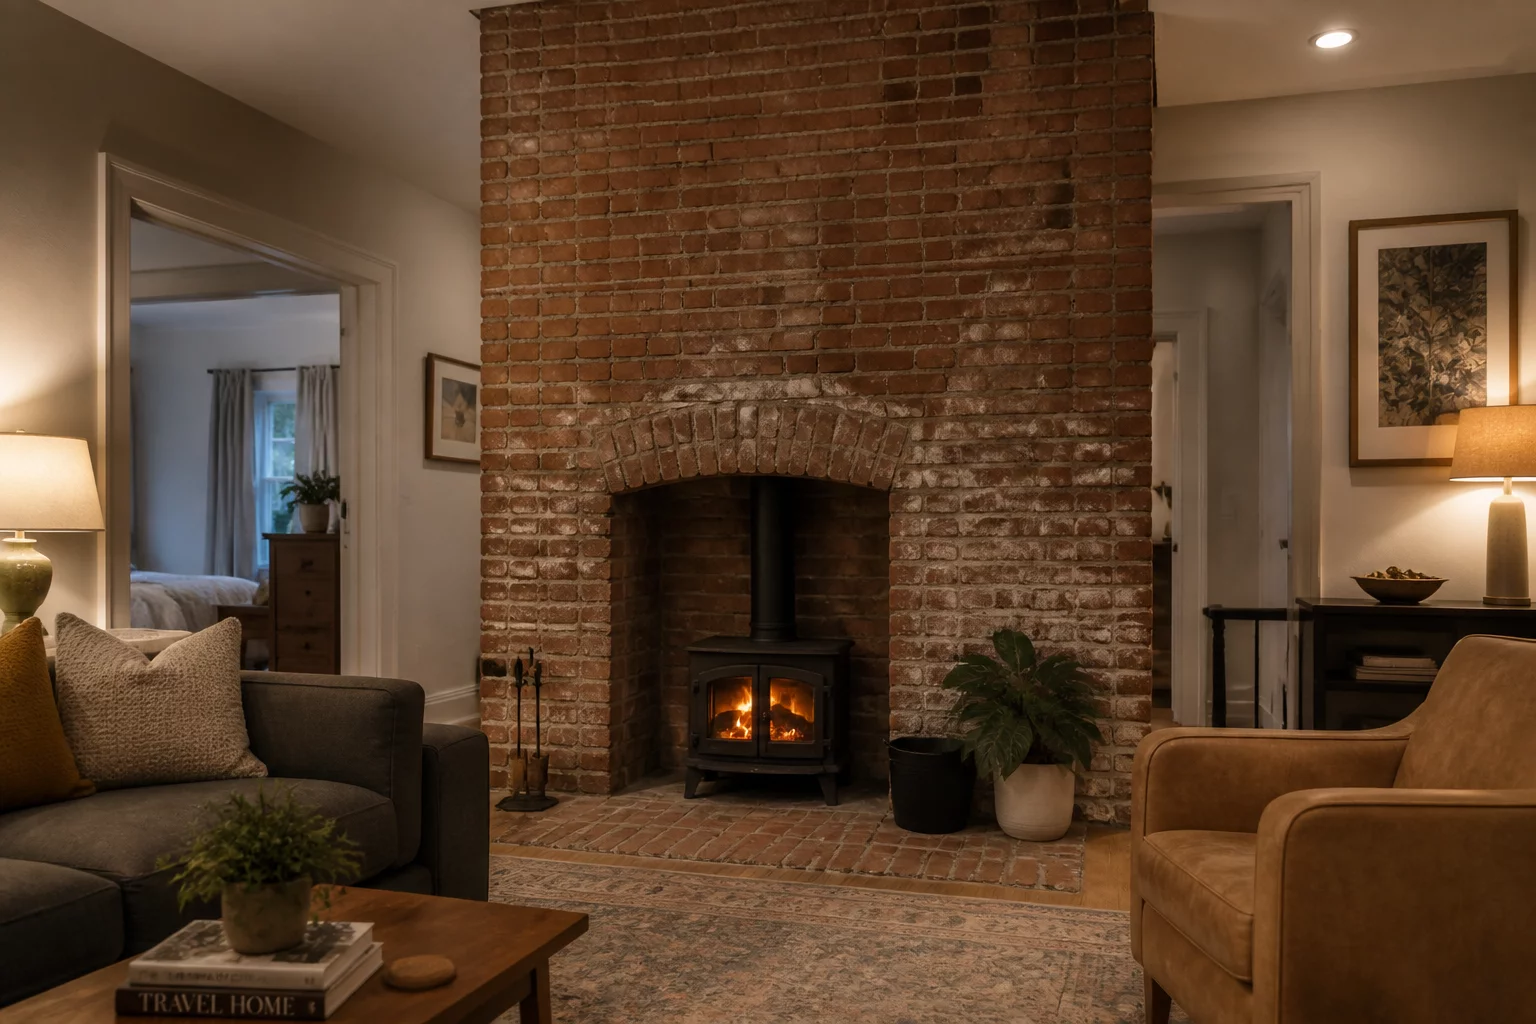
Existing Chimney Dictated Living Room Flow
An immovable chimney stack dictated the furniture arrangement, traffic flow, and focal point of the living room.
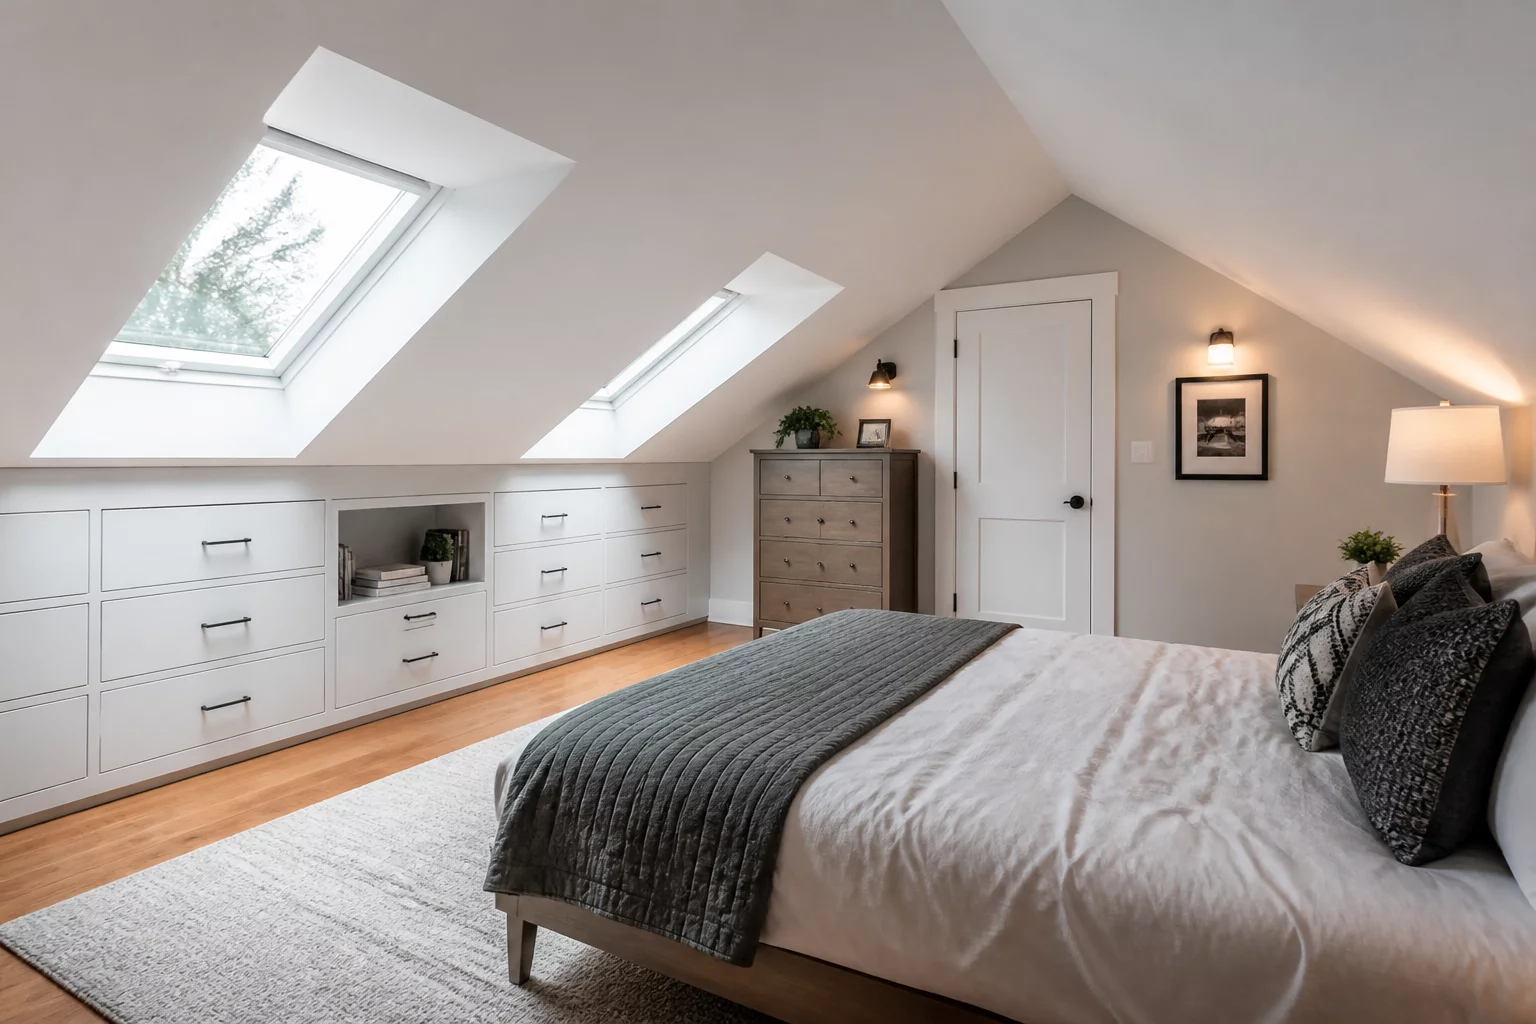
Roof Pitch Constrained Second Floor Headroom
A steep roof pitch limited second-floor headroom, forcing custom insulation, knee-wall storage, and skylight placement.