Foundation Setback Restricted Room Addition
Navigating municipal zoning laws and property line limitations to achieve functional residential space expansion.
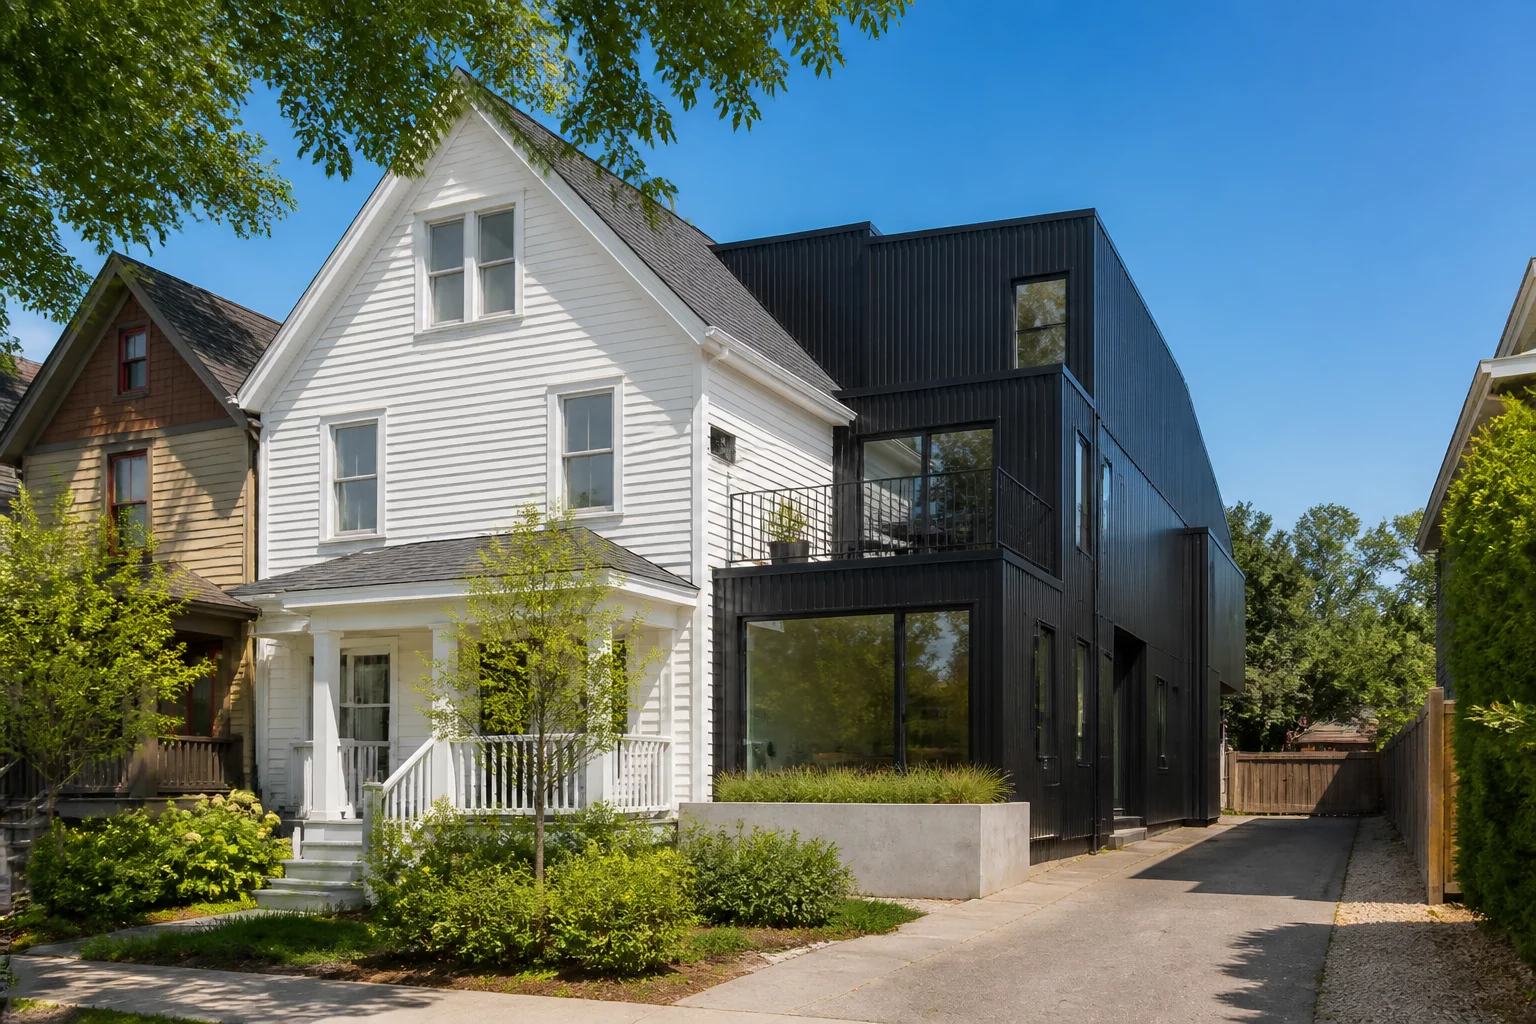
Property lines represent a rigid boundary that often dictates the very feasibility of a home's expansion. In this analysis, we examine a project where an initial plan for a 15-foot extension was halted during the preliminary survey phase. The municipal code required a 5-foot side yard setback, but a historic survey error revealed the true property line was closer than previously documented.
Structural Analysis
The discovery of a boundary discrepancy forced an immediate redesign of the foundation footprint. Instead of the standard rectangular extension, the engineering team had to design a "stepped" foundation wall that precisely followed the legal setback line at an angle. This technical adjustment ensured that no part of the new footing encroached upon the neighboring property, avoiding potentially catastrophic legal and financial repercussions.
A significant portion of the analysis focused on soil stability near the property line. Because the excavation was required so close to the boundary, temporary shoring was installed to prevent any soil subsidence that might affect the neighbor's existing landscape. The foundation was executed using reinforced concrete with high-strength rebar to compensate for the irregular footprint, ensuring structural integrity despite the non-traditional geometry.
Ultimately, the constraint became a design opportunity. The interior wall, which followed the mandatory setback, was integrated with custom built-in seating and shelving, turning a municipal limitation into a bespoke architectural feature that defined the character of the new room.
Setback Requirement
5.0' Minimum Side Yard
Foundation Type
Stepped Reinforced Concrete Slab
Excavation Depth
48 inches (Below Frost Line)
Zoning District
R-1 Low Density Residential
This could be your first comment. Share your professional analysis of foundation setbacks.