Architectural Problem Solving
A comprehensive database of proven technical strategies for overcoming fixed structural limitations in modern residential and commercial remodeling.
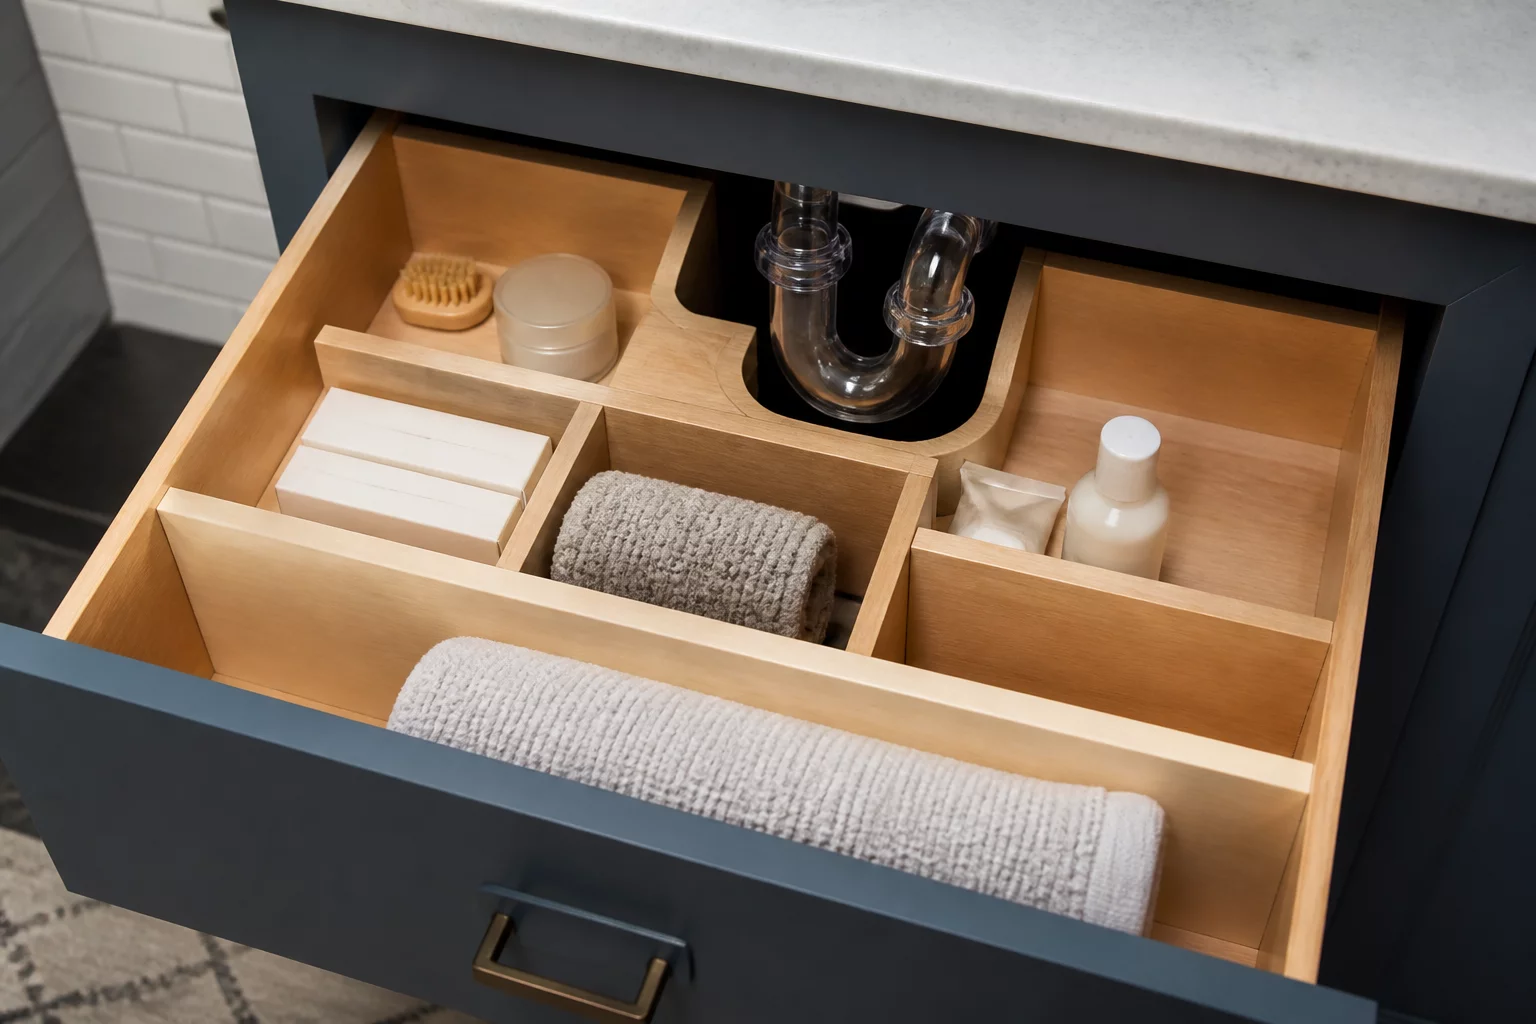
Creative Storage Around Fixed Plumbing
Techniques for building functional storage when plumbing cannot be moved, utilizing modular cabinetry and custom shelving units.
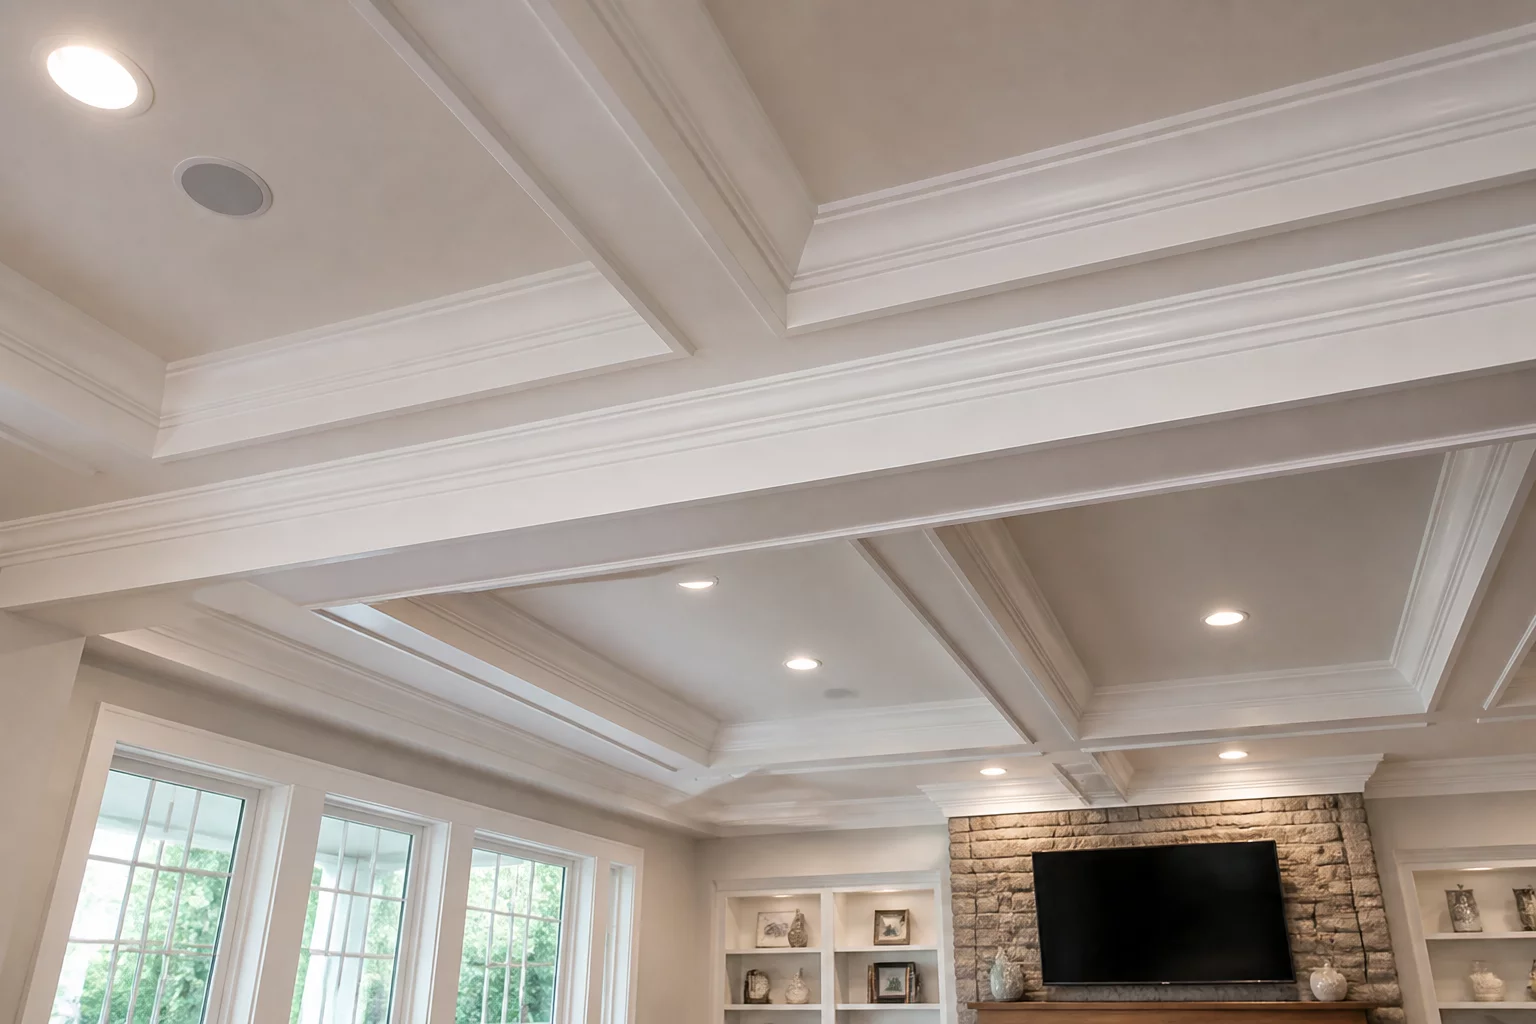
Concealing Structural Beams Elegantly
Architectural solutions for hiding or integrating necessary structural beams using coffered ceilings and decorative wraps.
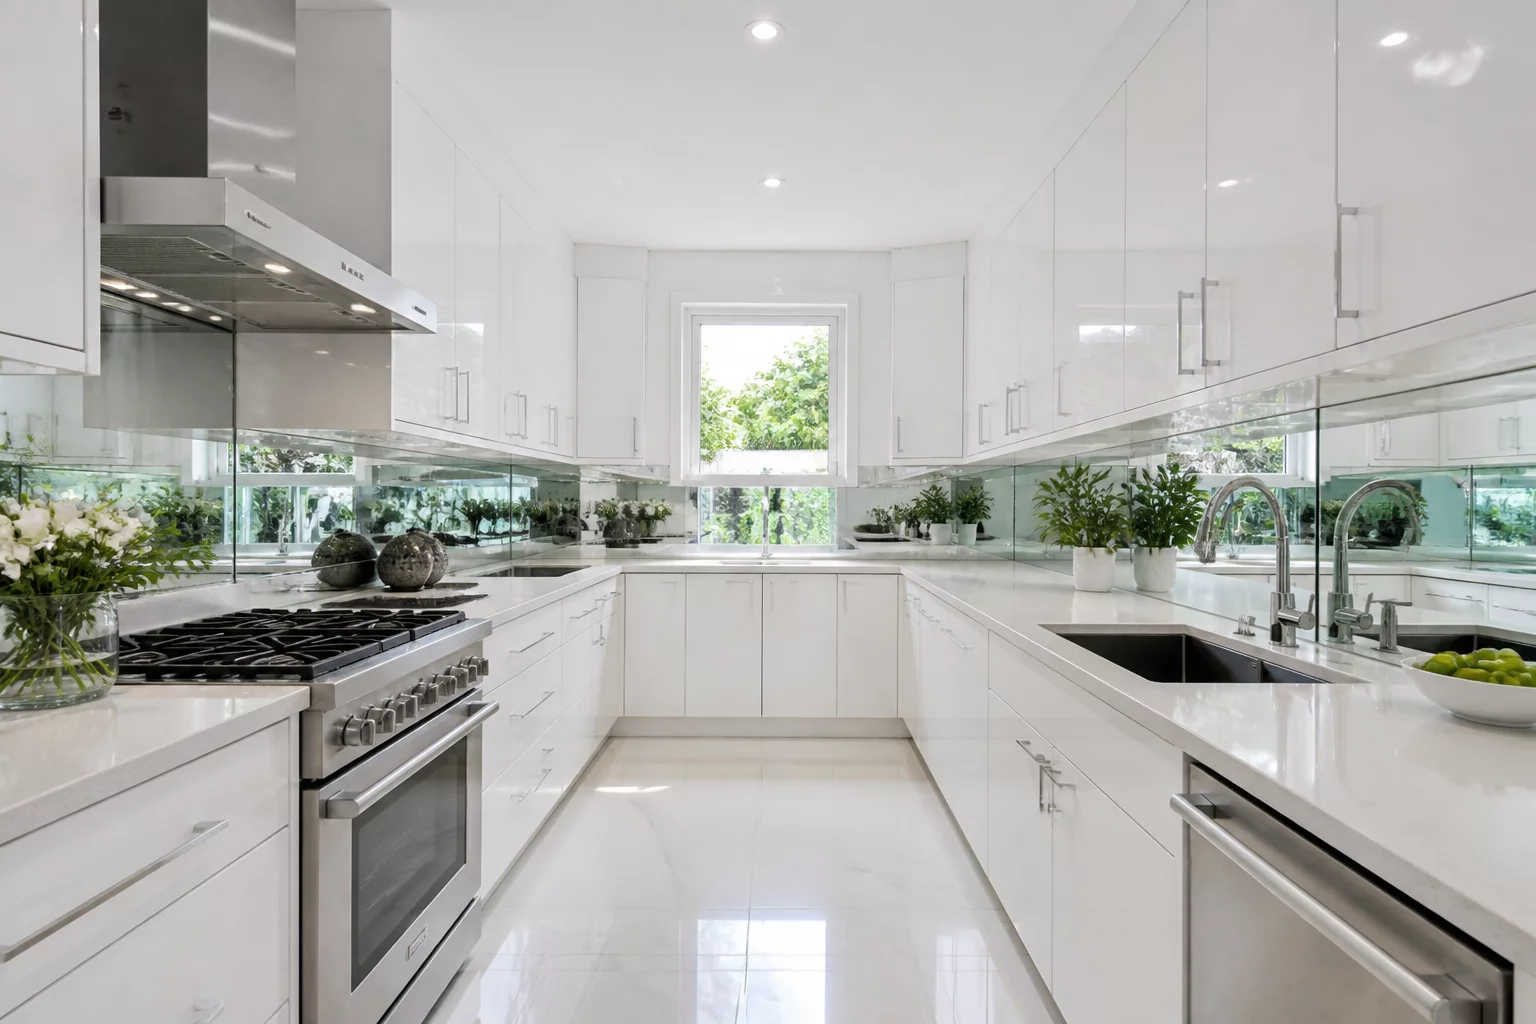
Maximizing Light with Fixed Window Placements
Strategies to enhance natural light when window sizes and locations are fixed, incorporating reflective surfaces and light wells.
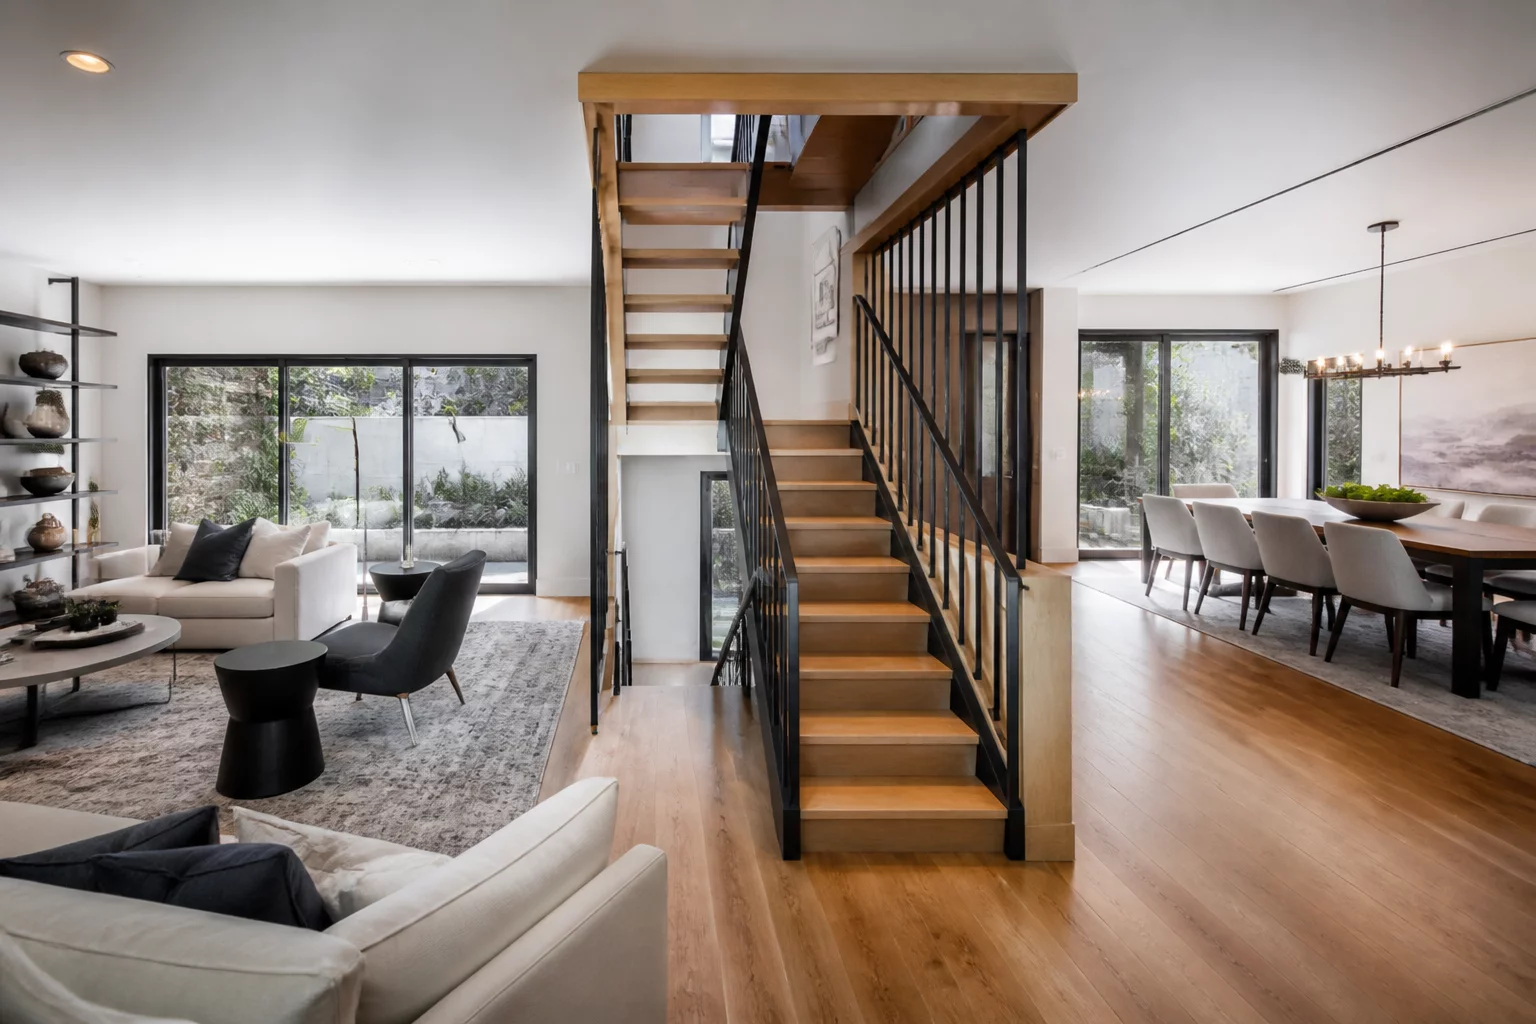
Alternative Layouts for Immovable Stairs
Floor plan adjustments to accommodate a staircase that must stay in place while optimizing traffic flow and space usage.
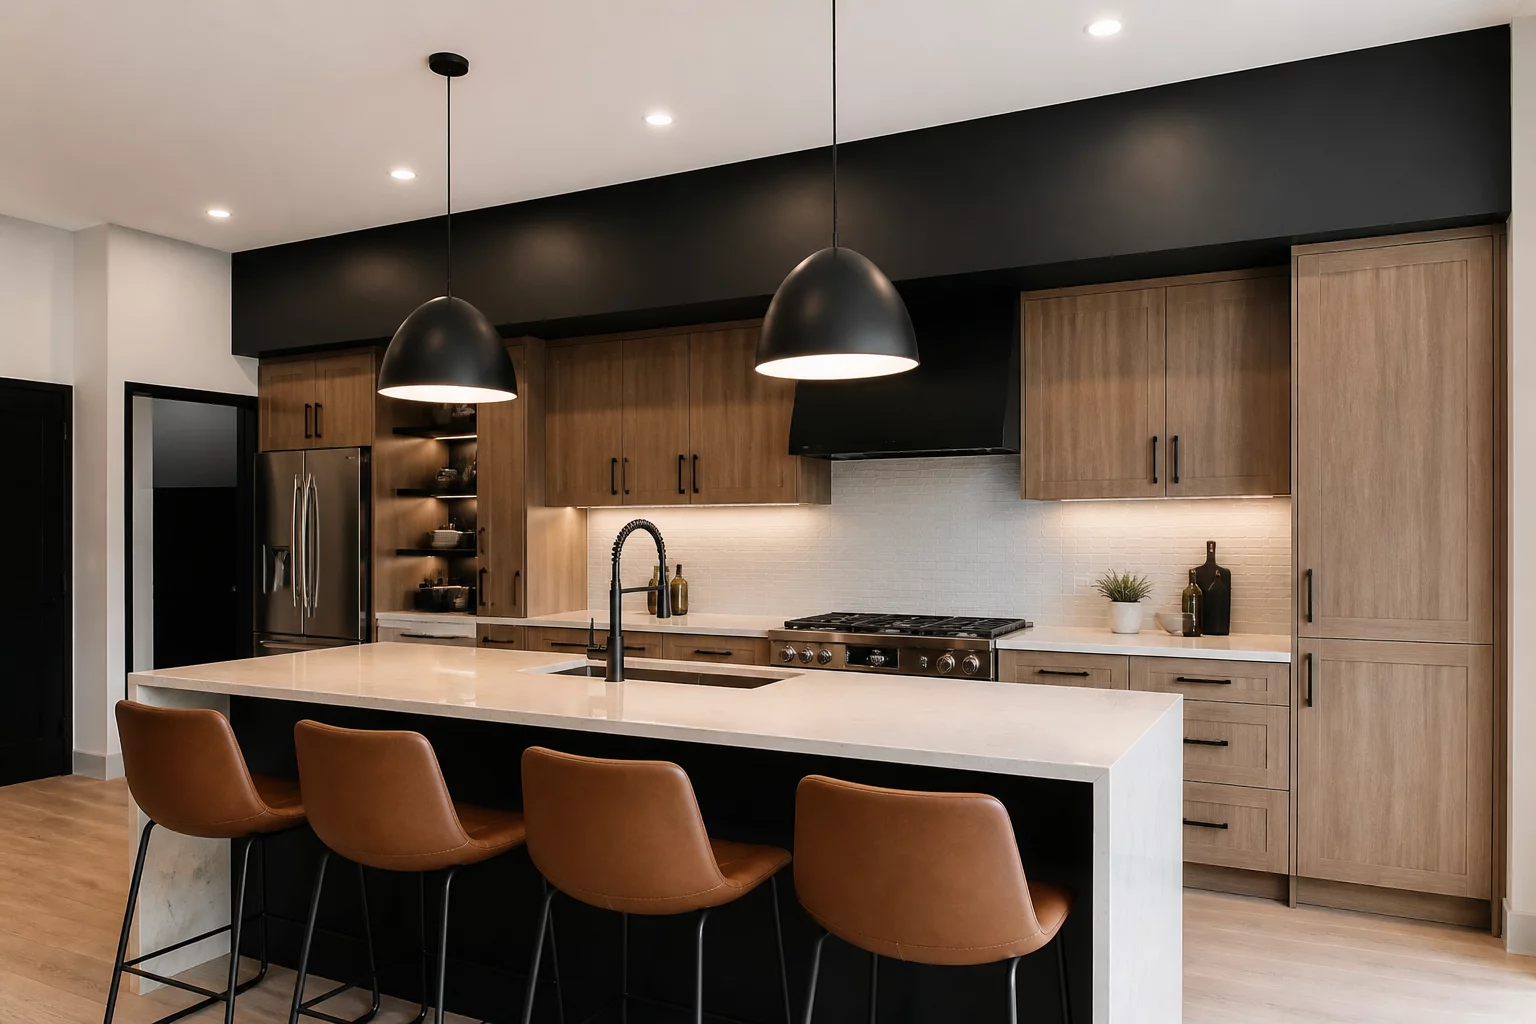
HVAC Bulkhead Integration Strategies
Making necessary HVAC bulkheads look intentional rather than accidental through strategic cabinetry and lighting integration.
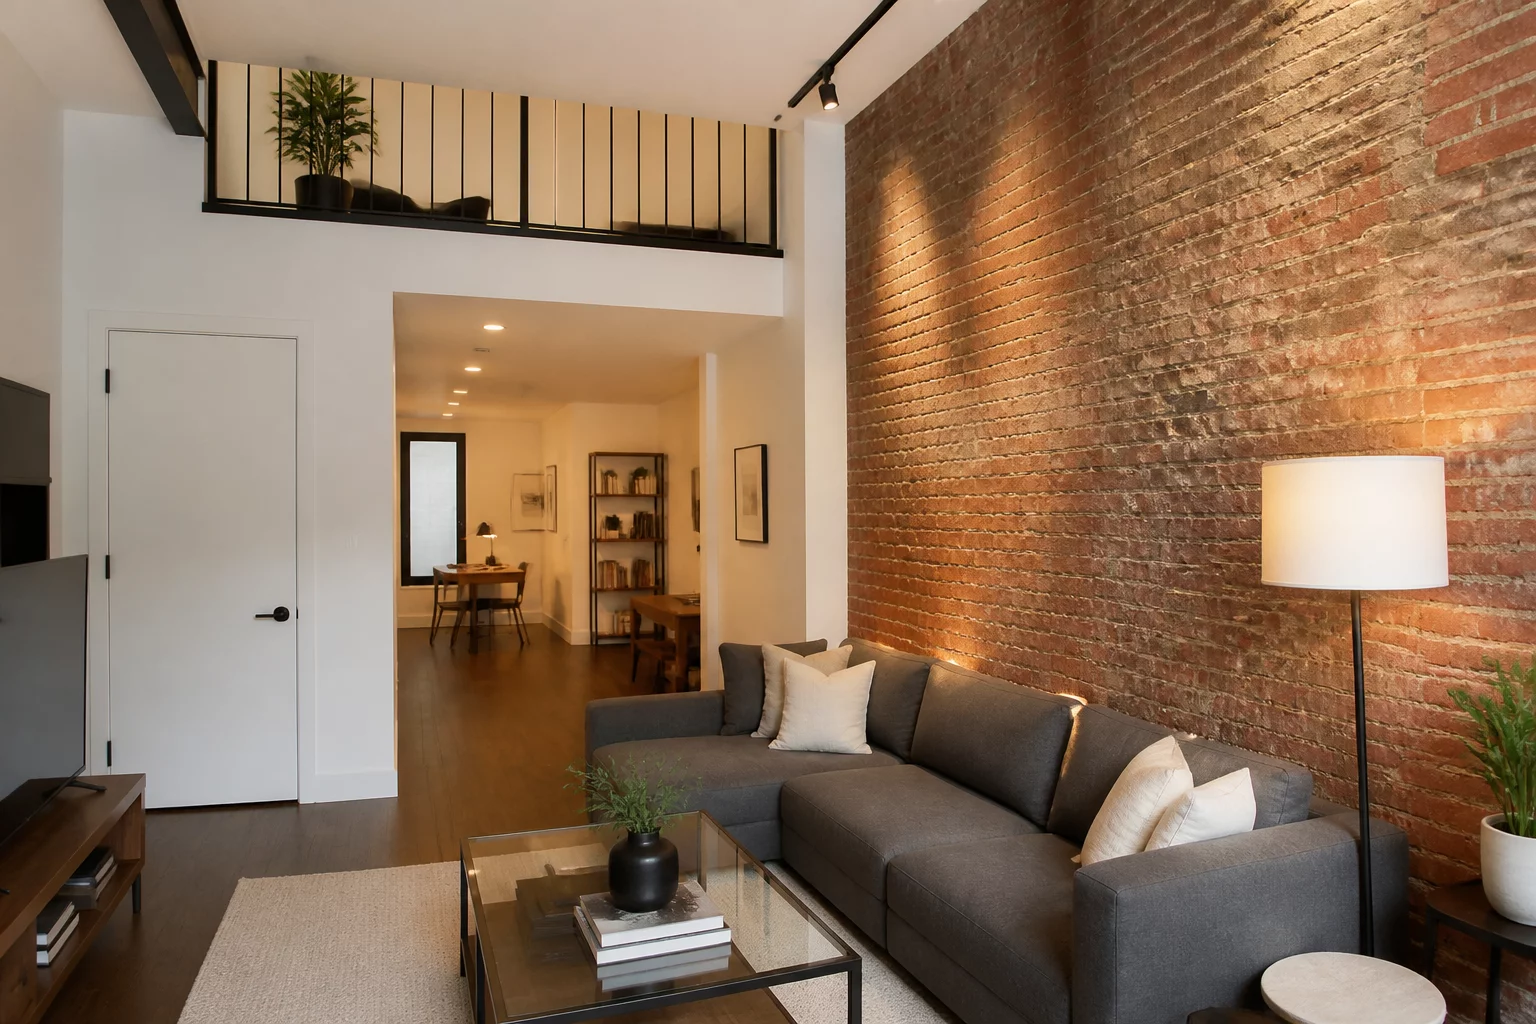
Designing Around Exposed Brick Walls
Incorporating existing masonry walls into modern interior designs while maintaining structural integrity and insulation standards.
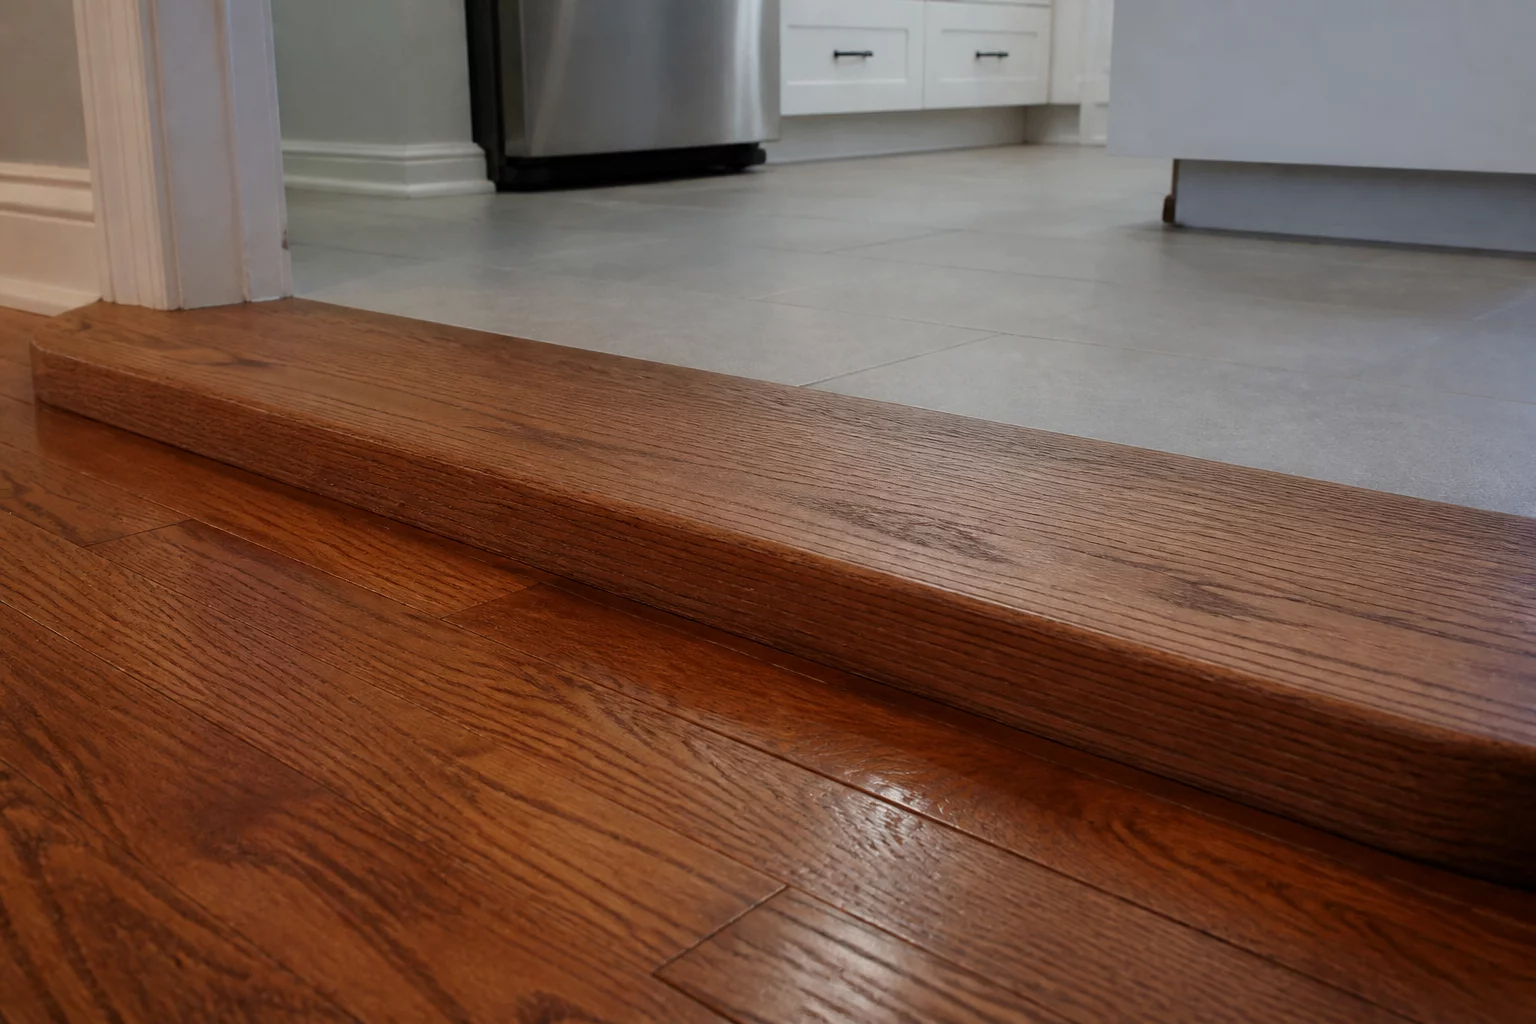
Working with Uneven Floor Transitions
Managing varying floor heights in older homes during a renovation using innovative transition strips and sub-floor leveling.
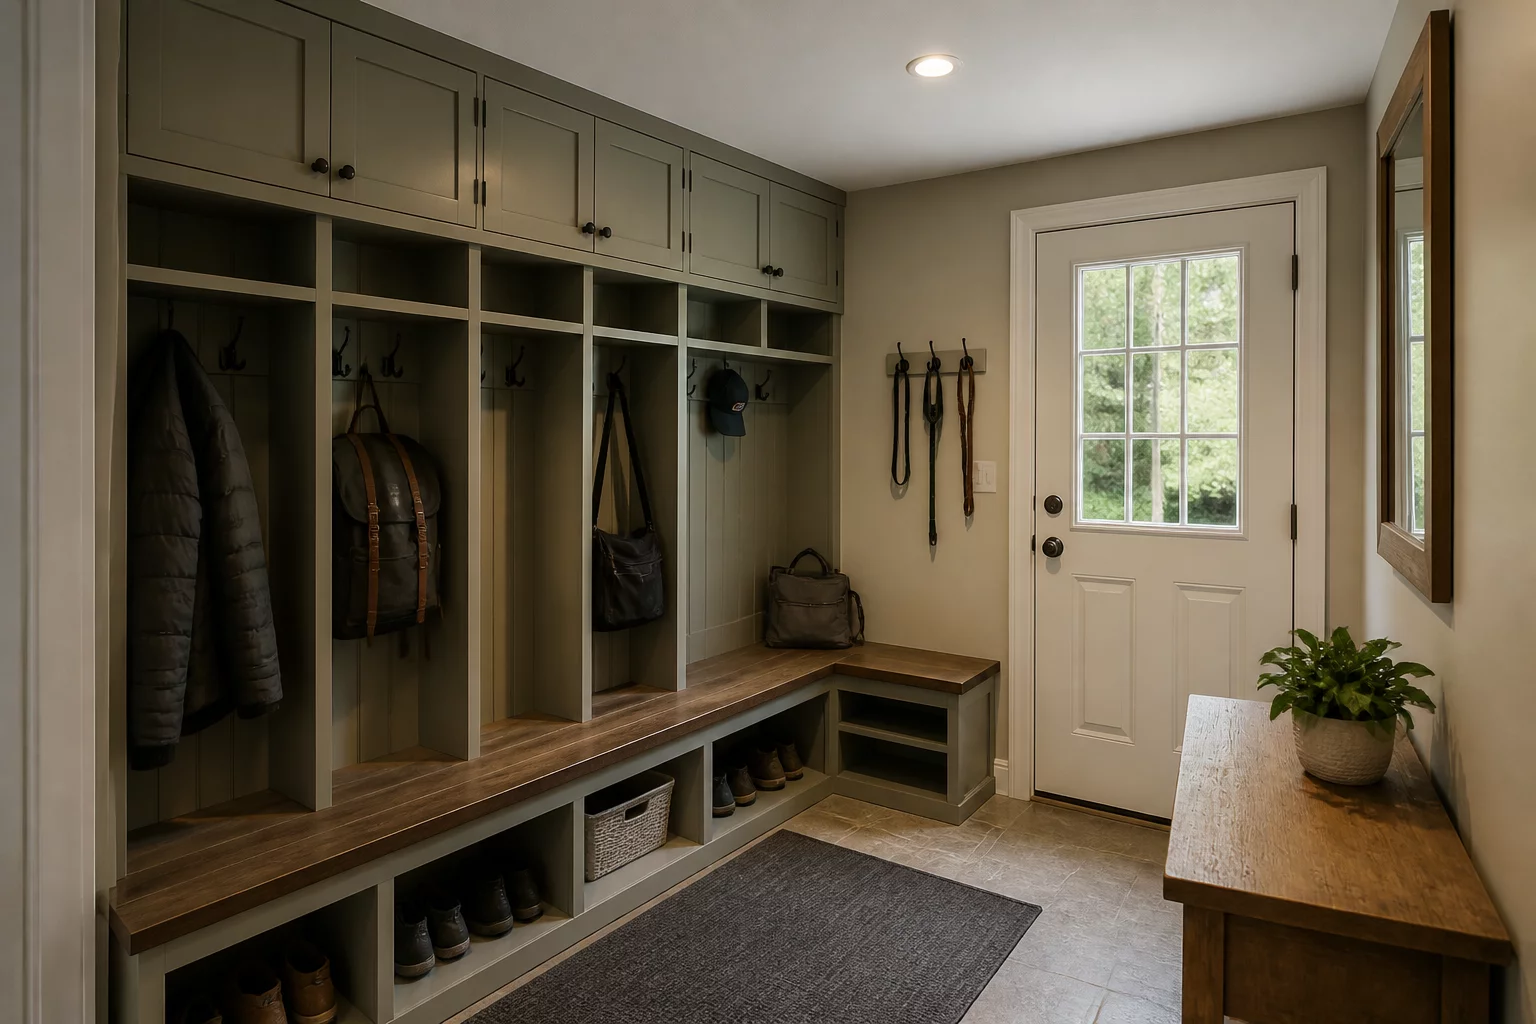
Adapting to Fixed Exterior Door Locations
Adjusting interior flow when exterior access points cannot be altered, ensuring ergonomic movement and zoning.