Technical Overview
In residential renovation, HVAC bulkheads are frequently considered the primary obstacle to achieving high-volume ceilings and open floor plans. These enclosures for supply trunks and returns usually drop from the ceiling in awkward locations, disrupting the visual flow of a space. However, when we apply strategic integration techniques, these necessary structural boxes transform into high-end architectural features. The process begins with precise CAD planning to ensure the framing aligns with the room’s furniture lines rather than following the path of least resistance for duct installation.
Cabinetry Alignment and Millwork Integration
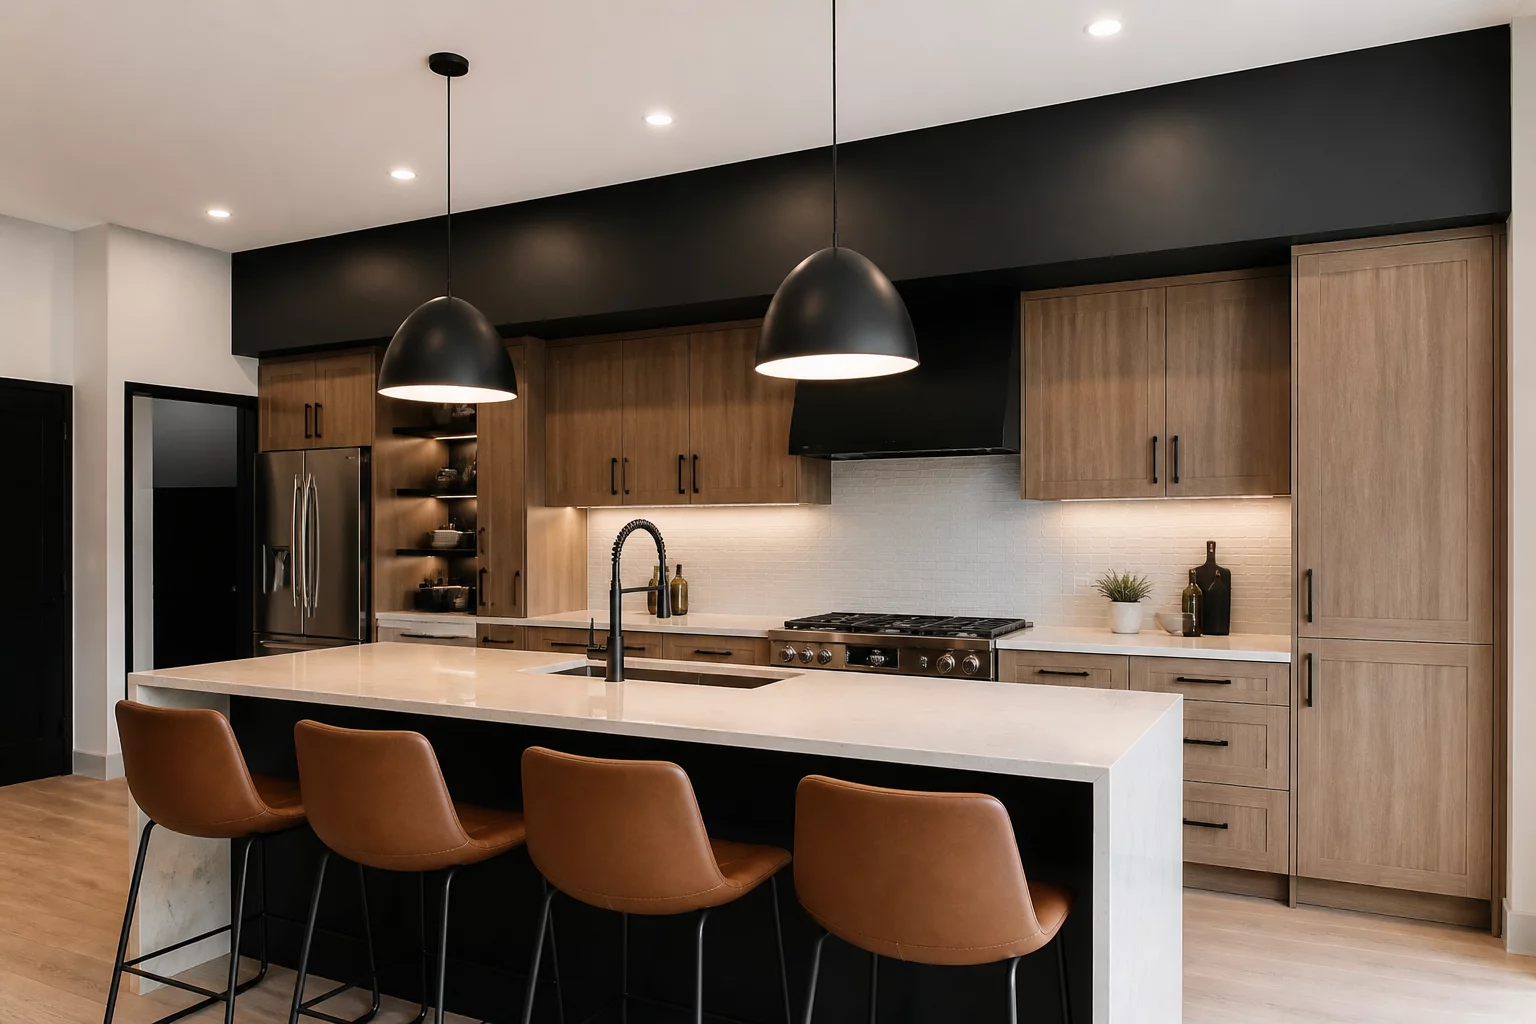
One effective method for concealing bulkheads involves the 'Soffit-to-Ceiling' cabinet strategy. By extending kitchen cabinetry to the bottom edge of the bulkhead, the drywall enclosure disappears into the millwork. When the bulkhead depth matches the cabinet depth exactly—typically 12 or 24 inches—the eye perceives a single, flush vertical plane. This creates a custom, built-in appearance that adds significant value to a kitchen or home office renovation. The bulkhead essentially becomes the top cap of the furniture, providing a clean termination point for the wood surfaces.
Lighting Troughs and Visual Lifting
If a bulkhead must remain exposed in a living area, we utilize the 'Lighting Trough' approach to mitigate its visual weight. By constructing the bulkhead framing two to four inches away from the adjacent wall, a hidden cavity is created for LED light strips. This cove lighting detail washes the walls with ambient light, which draws the eye upward and counteracts the dropped sensation of the bulkhead. This technique turns a mechanical necessity into a sophisticated lighting fixture, defining specific zones within an open-concept living space while providing functional, layered illumination.
High-Velocity Systems and Minimized Framing
Technological advancements in mechanical engineering now offer hardware solutions to spatial constraints. Small-duct, high-velocity (SDHV) systems utilize flexible tubes that are significantly smaller than traditional rectangular ducts. These can often be snaked through existing floor joists or small wall cavities, eliminating the need for a traditional 12x12 inch drywall box altogether. When standard systems are unavoidable, flat oval ducting allows for wider, shallower bulkheads, preserving critical headroom in basements and areas with restrictive ceiling clearances. Success depends on early-stage coordination between the HVAC contractor and the lead designer during the Chief Architect review.
Key Project Takeaways
- Aligning bulkhead soffits with cabinet runs so the drop reads as an intentional ceiling transition.
- Using cove lighting along bulkhead edges to eliminate shadow lines and add ambient layering.
- Specifying high-velocity small-duct systems to reduce bulkhead depth where headroom is critical.
Steve M.
August 3, 2026
Bulkheads are usually so ugly, this helps. The cove lighting idea is a game changer for basement renovations.
Kelly R.
August 5, 2026
Nice integration with the cabinetry. It really makes the ceiling transition feel intentional rather than like an afterthought.