Architectural Precision Archive

Renovation Design Starts With What Cannot Easily Change

Explore residential cases about fixed conditions, competing priorities, layout alternatives, and practical remodel decisions.

Technical Audit

Critical Review Checklist for Your Remodel

Use these questions to evaluate architectural constraints and compare contractor proposals with precision. Identifying these issues early prevents costly change orders.

Architectural Review

Case Collections

Browse our curated collections of remodeling cases organized by architectural theme and spatial challenge.

Kitchen Remodels

Layouts shaped by load-bearing walls, plumbing, and fixed openings.

Bathroom Constraints

Wet walls, stack locations, and clearance minimums that define the layout.

Structural Boundaries

Load-bearing walls, beams, and footings that cannot be relocated.

Existing Openings

Windows, doors, and exterior penetrations that constrain interior placement.

Stair and Hallway Cases

Vertical circulation and circulation paths that limit adjacent room layouts.

Addition Interfaces

Where new construction meets existing structure and the friction it creates.

Small-Space Renovations

Compact footprints where every inch of constraint is amplified.

Technical Case Archive

Explore our detailed documentation of architectural reconstruction challenges. Each case study represents a real-world solution to complex spatial and structural constraints.

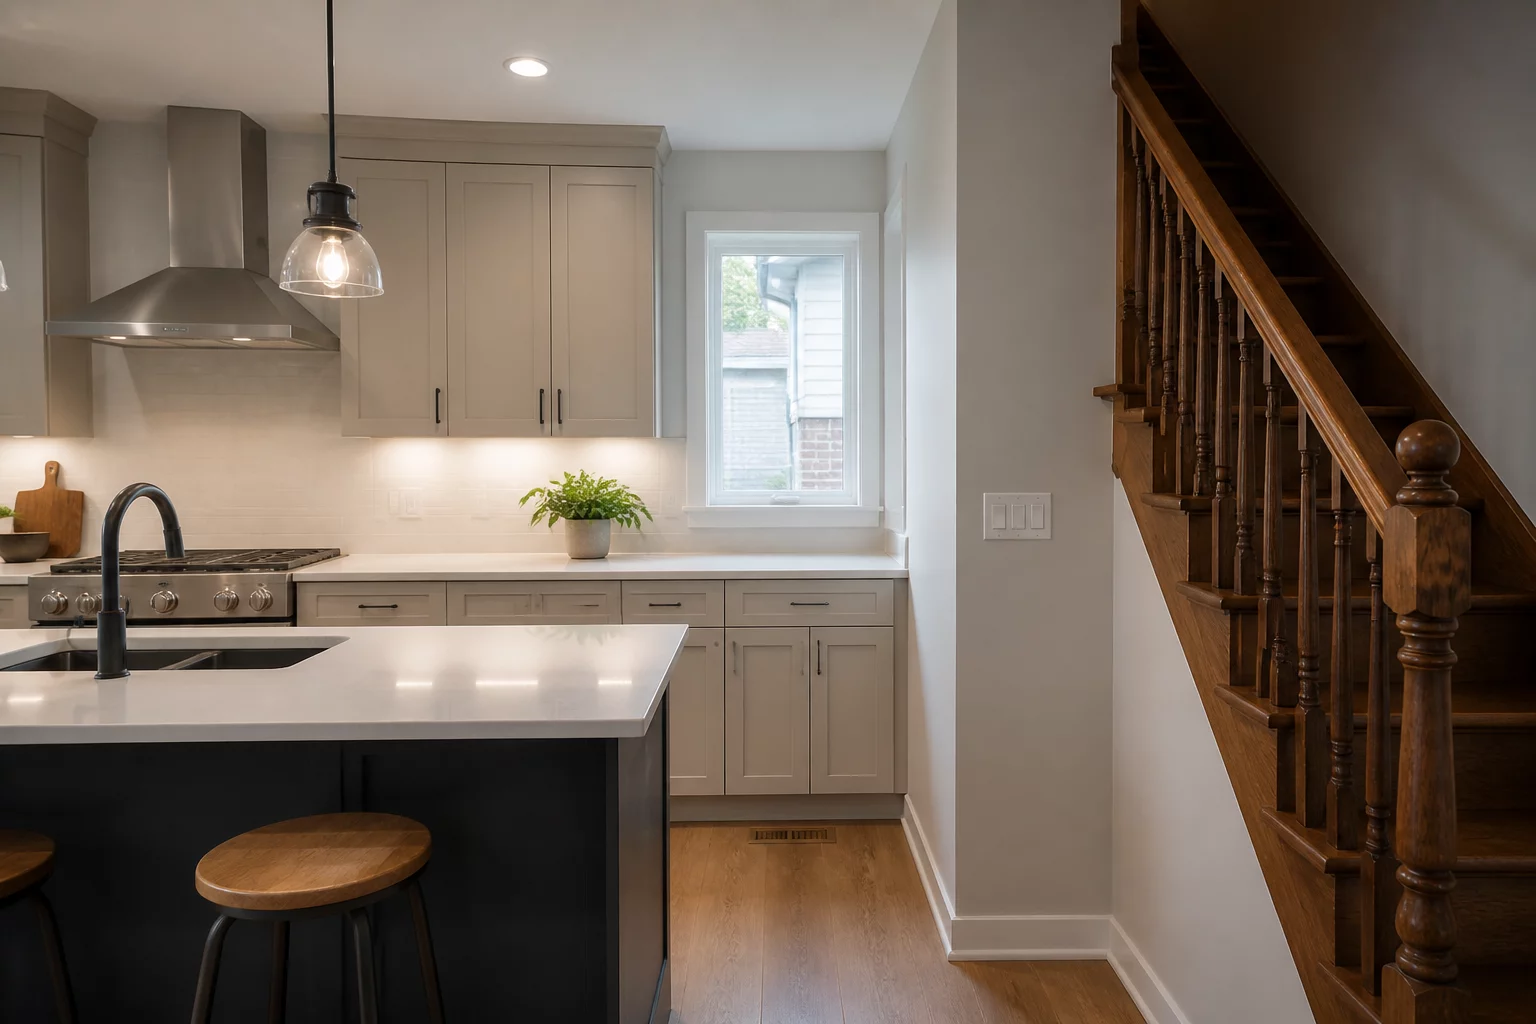
Structural Wall Kitchen
KitchenStructural

A Structural Wall Changed the Entire Kitchen Strategy

Analysis of how a structural wall impacted kitchen design options and final spatial flow.

Plumbing Stack Bathroom
BathroomPlumbing

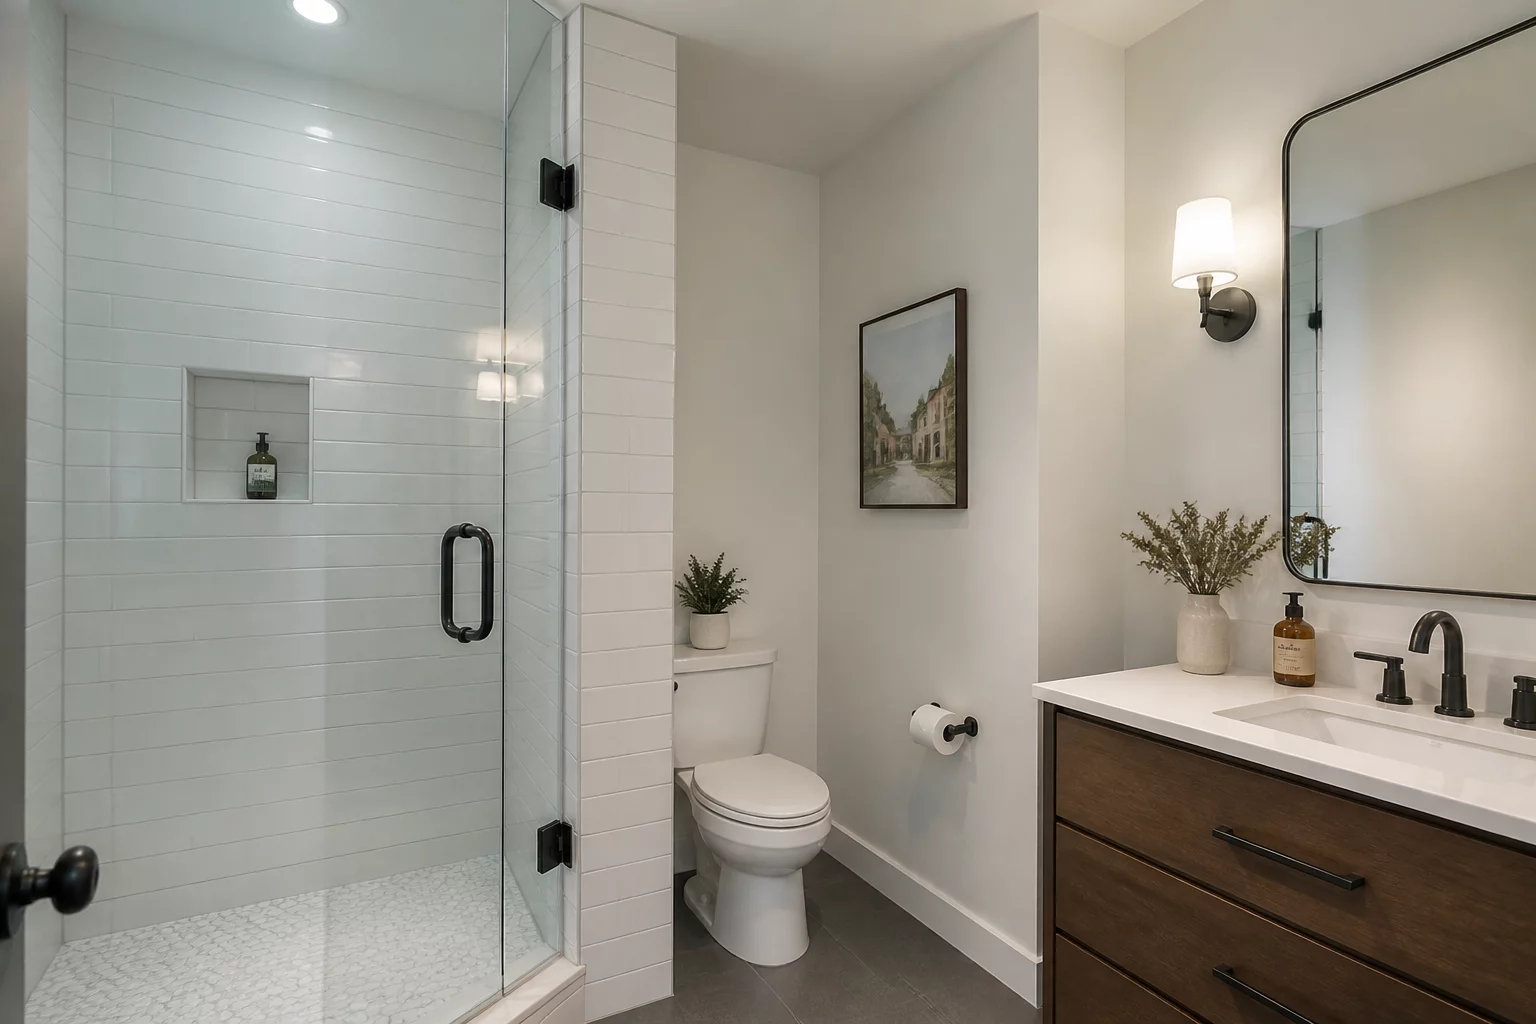
The Larger Bathroom Reduced Hallway Function

How a bathroom expansion into the hallway reduced corridor width and created a circulation bottleneck.

HVAC Rerouting
HVACCeiling

Moving the Door Solved More Than Moving the Furniture

Relocating a single door opening resolved a furniture layout problem that seemed to require structural demolition.

Exterior Window Constraint
KitchenExterior

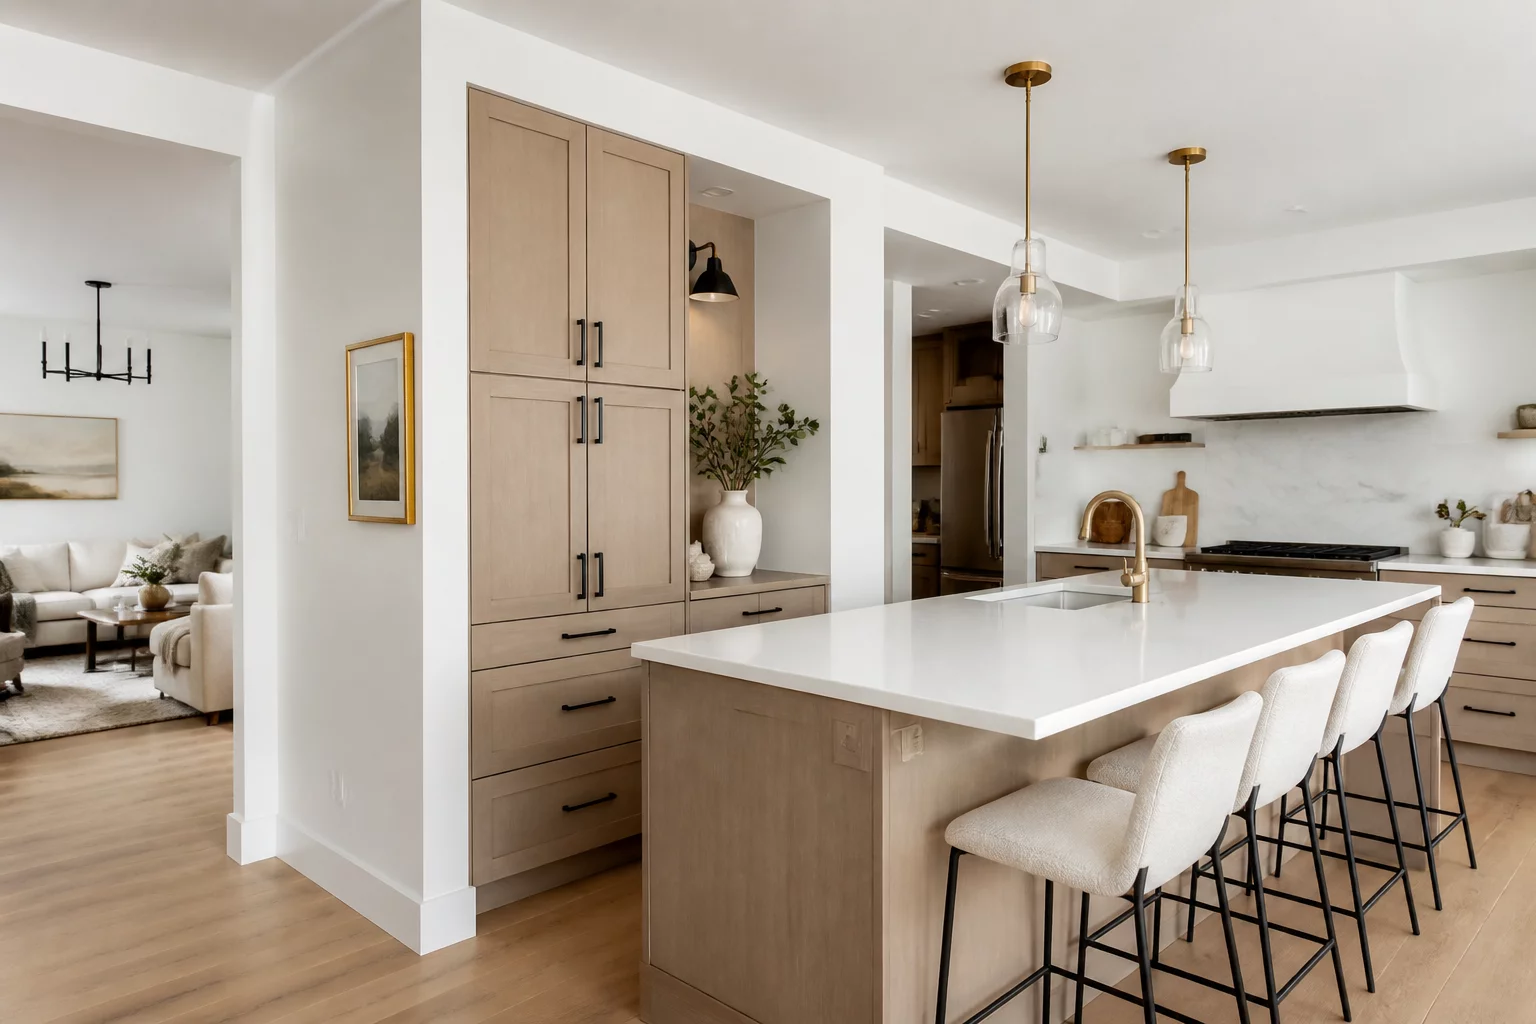
An Existing Window Limited the Best Storage Option

Balancing natural light with storage requirements when exterior openings cannot be modified.

Interactive Constraint Explorer

Experience how our technical files document and resolve complex architectural limitations. Click a category to explore specific case studies.

Case #005

The Addition Worked, but the Old Circulation Did Not

Constraint Identified

A massive structural wood beam spanning the ceiling could not be removed without compromising structural integrity.

Resolution Strategy

Integrated the beam into the design as a visual divider, preserving the open-concept feel while meeting code.

Explore Full Case Study
Case #002

The Larger Bathroom Reduced Hallway Function

Constraint Identified

Main vertical plumbing stacks were fixed, limiting the relocation of toilets and drainage points.

Resolution Strategy

Utilized boxed-out architectural elements to conceal stacks while creating elegant tile features.

Explore Full Case Study
Case #003

Moving the Door Solved More Than Moving the Furniture

Constraint Identified

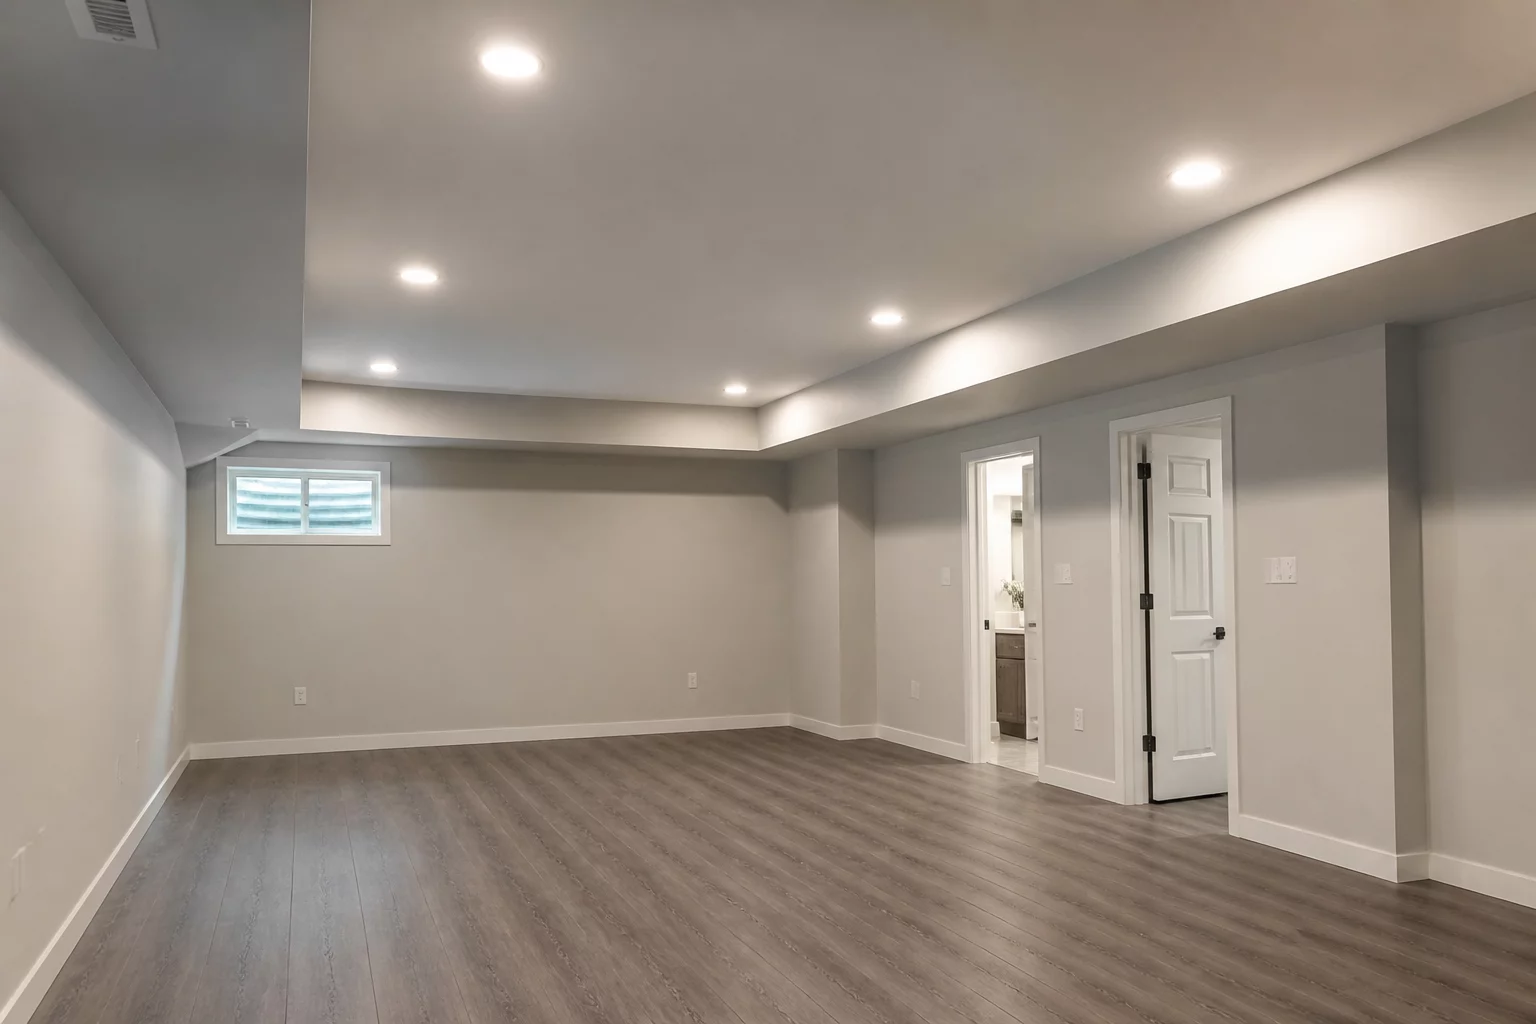
Insufficient vertical clearance for standard ductwork in a basement renovation.

Resolution Strategy

Designed custom drywall bulkheads that double as perimeter lighting features to maintain headroom.

Explore Full Case Study
Case #007

Foundation Setback Restricted Room Addition

Constraint Identified

Strict property line setbacks prevented the expansion of the foundation in a linear fashion.

Resolution Strategy

Angled the addition footprint to maximize square footage within the allowable zoning envelope.

Explore Full Case Study

Crucial Questions for Your Remodel Contractor

Navigating architectural constraints requires more than just construction skills—it requires foresight and technical precision. Use this checklist to vet your contractor, ensuring they can handle the unique limitations of your space.

How do you verify load-bearing structures before demolition?

Ask if they use structural engineers or specific scanning technology to identify load-bearing walls versus partitions before the first sledgehammer swings.

What is the protocol for unforeseen plumbing or HVAC stacks?

Ensure they have a contingency plan for rerouting essential services that aren't visible in original blueprints, especially in older multi-story homes.

How do you manage local foundation setback restrictions?

A professional must know how to work within property line constraints and foundation setbacks to avoid legal issues and stop-work orders.

How will you handle uneven floor-to-ceiling height transitions?

Older buildings often have settling issues. Ask how they plan to bridge height differences between existing structures and new additions seamlessly.

Do you coordinate with structural engineers for beam calculations?

Removing a wall to create an open concept requires precise engineering. Confirm they don't "guesstimate" beam sizes for load distribution.

How do you integrate historical elements into modern designs?

If your space has fixed brick walls or chimneys, ask for examples of how they've turned these obstacles into intentional design features.

Keep this checklist handy for your next contractor interview.

Contractual Integrity & Payment Terms

At RemodelConstraint Files, we prioritize transparency and technical precision. Our contractual framework ensures that every architectural limitation is addressed with financial clarity.

Initial Commitment

A 40% prepayment is required to initiate the technical audit. This secures the dedicated time of our structural architects and covers the initial site constraint mapping.

40% Deposit Required

Milestone Payments

The remaining balance is split into two 30% installments. Payments are triggered only upon completion of key milestones: Solution Approval and Final Documentation delivery.

30 / 30 Split Plan

Fixed Scope Guarantee

Our contracts fix the project scope, technical constraints identified, and the delivery timeline. We guarantee no hidden fees or unexpected architectural surcharges.

Legally Binding Scope

Change Protocol

Any modifications to the original brief are processed via formal Change Orders. This ensures budget control and prevents scope creep during the reconstruction phase.

Transparent Adjustments