The Addition Worked, but the Old Circulation Did Not
Structural requirements vs. design aspirations: A detailed review of how a central support member reshaped a residential floor plan.
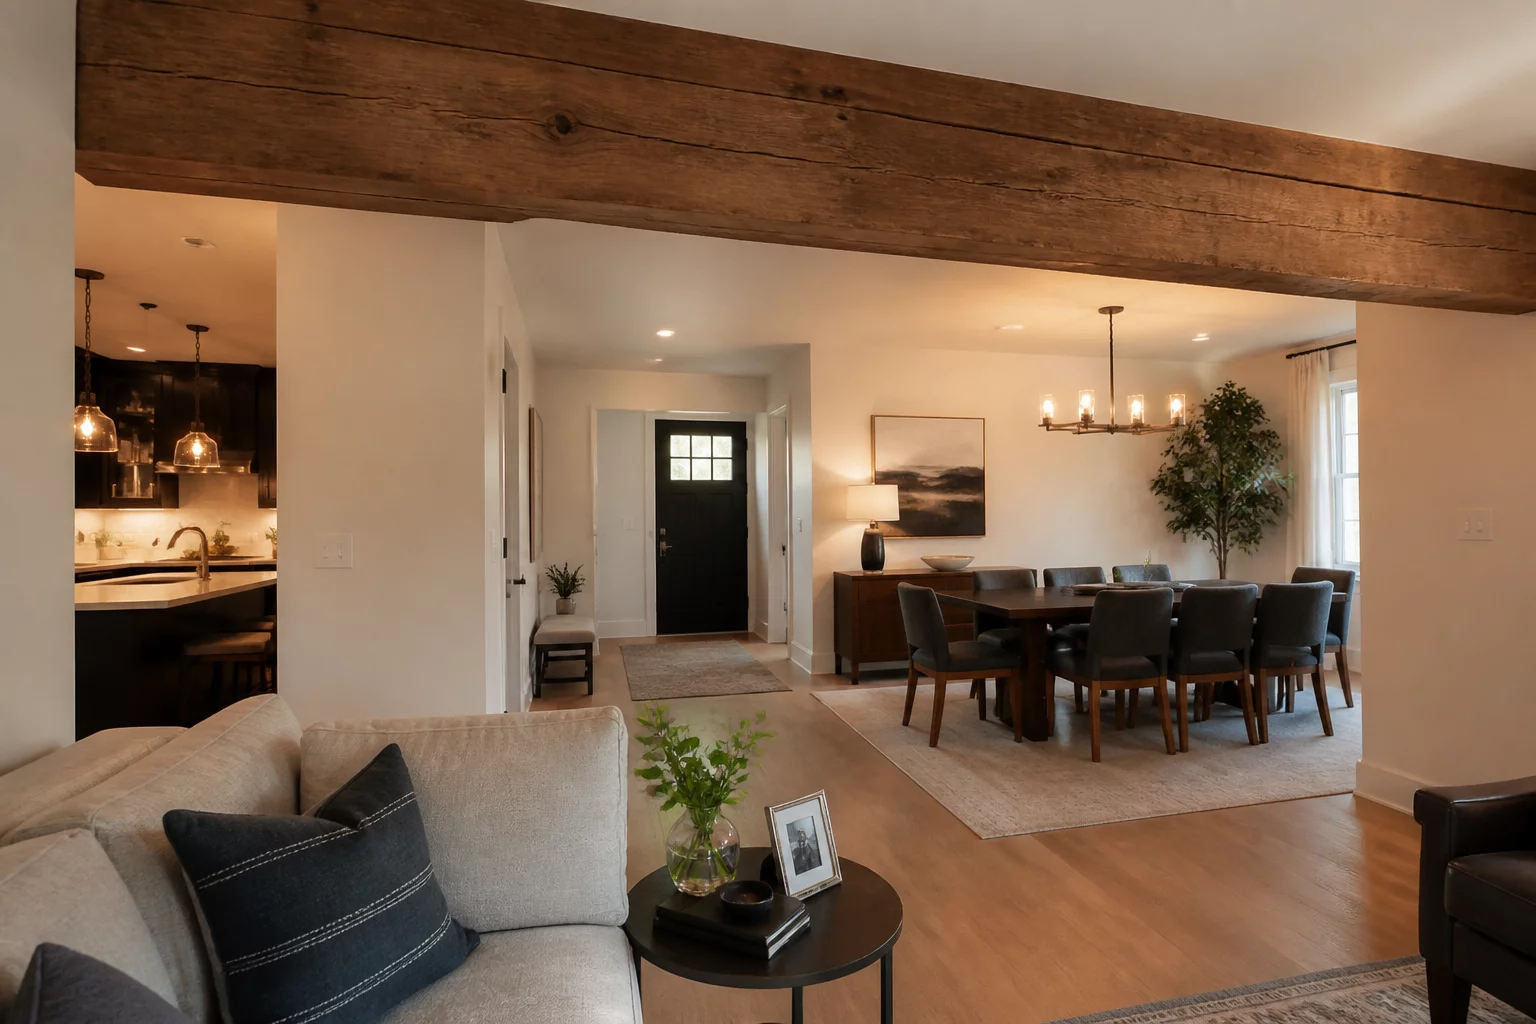
A growing family added a 400-square-foot extension to the back of their 1970s ranch home, creating a bright new family room with vaulted ceilings and French doors to the yard. The addition itself was a structural success. The problem emerged in the transition: the original hallway that connected the kitchen to the living room was never reconfigured to account for the new room. The result was a circulation bottleneck where residents had to walk through the old living room to reach the new space, defeating the purpose of the open layout they had paid for.
Structural Analysis
The original floor plan featured a central hallway that ran from the front door to the back wall of the living room. When the addition was built, the contractor simply extended the back wall outward, but the hallway still terminated at the old wall line. This meant that anyone walking from the kitchen to the new family room had to detour through the living room, passing through a 36-inch doorway that created a permanent bottleneck.
The solution required removing a 6-foot section of the original exterior wall—which was load-bearing—to open the hallway directly into the new space. A laminated veneer lumber (LVL) beam was installed to carry the roof load across the new opening. The beam was dropped below the ceiling line and wrapped with stained wood trim, creating a visual threshold that clearly marked the transition from old to new without requiring costly joist rework.
Mark S.
May 15, 2026Load bearing beams always ruin the open concept dream.
Jessica T.
June 02, 2026The exposed beam look actually turned out well. Sometimes working with the house is better than fighting it.