Chief Architect Remodel Case Study
Exploring the tension between structural limitations and modern architectural vision.
A Remodel-Constraint Review Case for Teams Using Chief Architect
Analysis of a complex residential renovation: Balancing structural limitations with modern open-concept requirements within a digital architectural environment.
Existing Condition
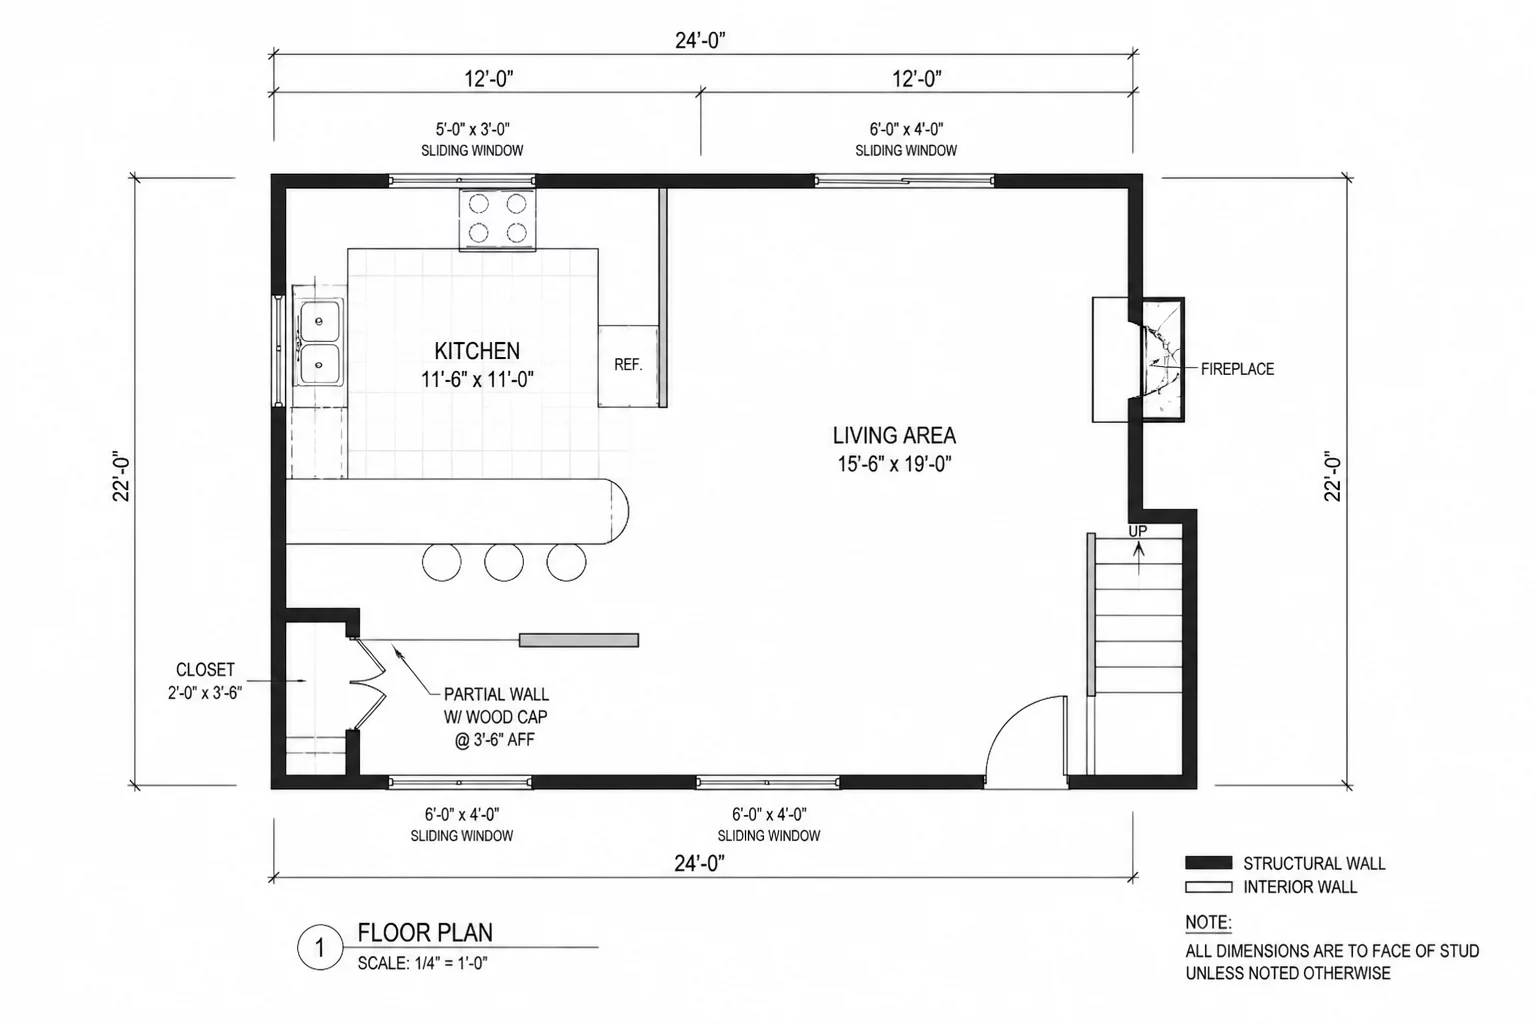
The subject property is a 1,850 sq. ft. split-level residence constructed in 1984. The primary challenge involves the central load-bearing wall separating the kitchen from the primary living space, which contains the HVAC supply for the upper floor and a critical wet wall for the master suite above.
- Outdated closed-loop circulation.
- Restricted natural light from the North facade.
Project Objective
The homeowners wanted to open the kitchen to the living area while preserving the structural integrity of the split-level home. The objective was to achieve maximum visual connectivity and natural light penetration without exceeding the $45,000 structural budget or compromising the HVAC and plumbing systems serving the upper floor.
- Achieve open sightlines from kitchen to backyard patio.
- Maintain island seating for four within the existing dining zone.
- Preserve HVAC trunk and plumbing stack without costly relocation.
Constraint Classification
Fixed Constraints
Non-negotiable parameters that define the project's physical limits.
- Staircase structural footprint
- Second-story plumbing stack location
- Primary HVAC trunk line (vertical)
- Property setback lines (North side)
Flexible Constraints
Variables that can be adjusted based on budget or lifestyle priorities.
- Kitchen island geometry
- Window sizing and head height
- Appliance layout (within the same zone)
- Cabinetry depth and pantry location
The Steel Beam Retrofit
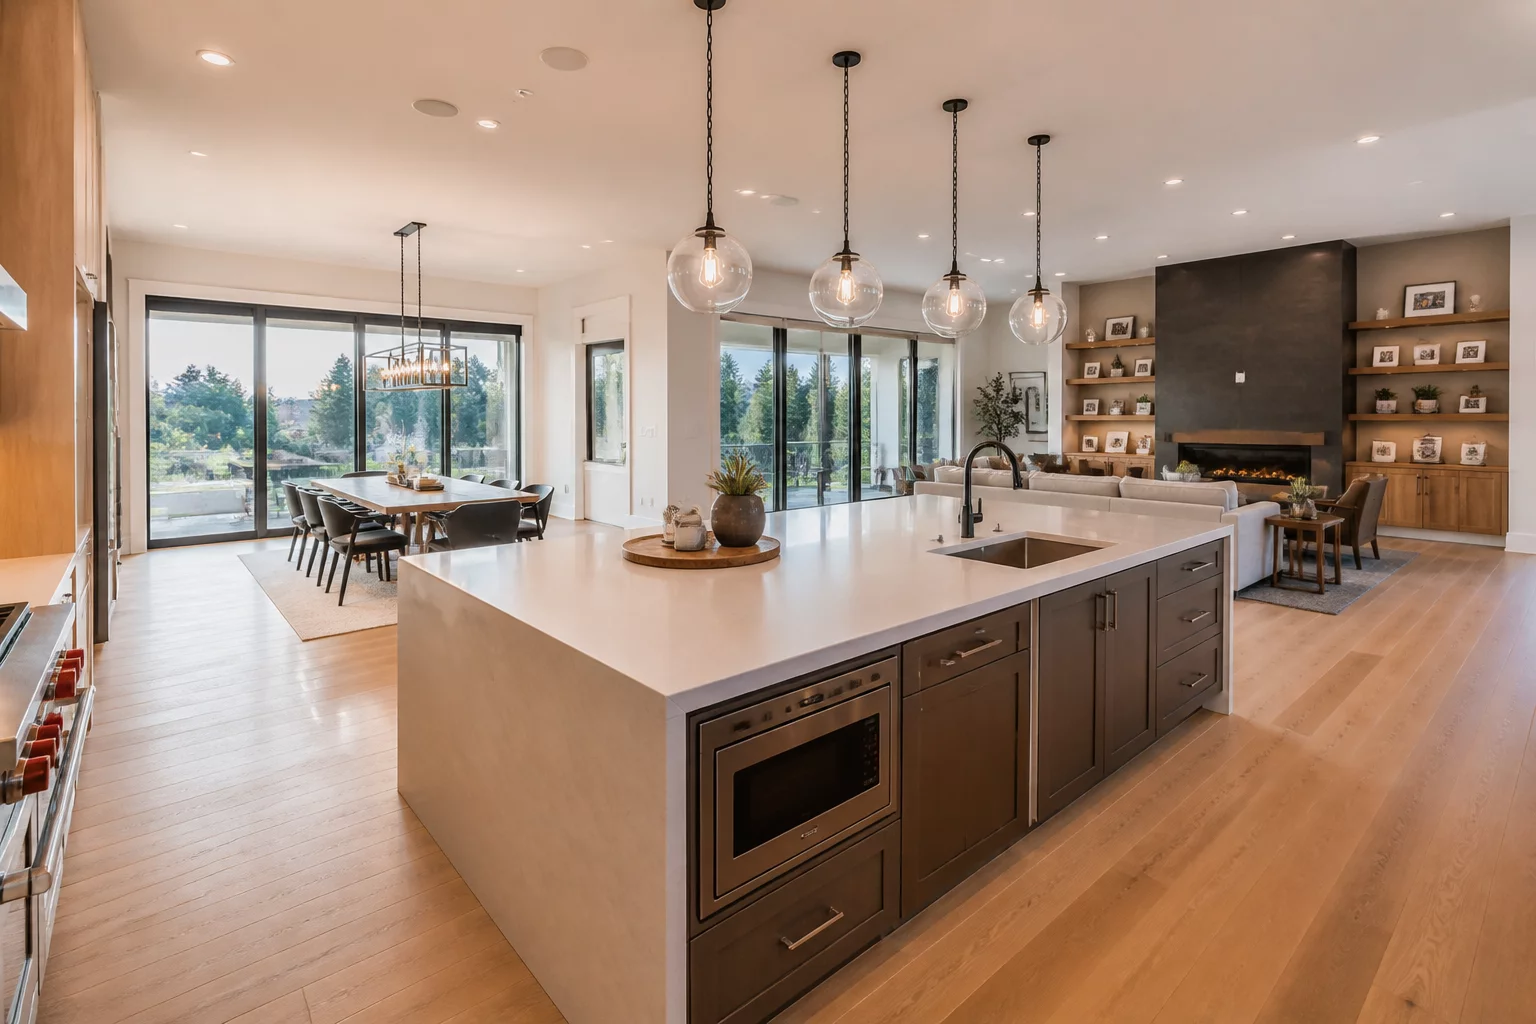
Full removal of the load-bearing wall replaced with a W10x33 steel beam. Requires temporary shoring and substantial foundation work in the crawlspace.
Downstream Effects Analysis
| Impact Area | Technical Consequence |
|---|---|
| Flooring | Removal of central wall necessitates a full 800 sq. ft. floor patch and refinish to avoid visibility of the former wall plate. |
| HVAC System | Relocating the vertical trunk line requires rerouting through the laundry chase, reducing efficiency by 15% without a secondary booster. |
| Lighting Grid | Open concept creates a unified ceiling plane, requiring a complete redesign of the recessed lighting layout for uniform LUX levels. |
Household Priorities
-
1
Unobstructed sightlines from the kitchen to the backyard patio.
-
2
Island seating for exactly four people without encroaching on the dining zone.
-
3
Total structural renovation budget not to exceed $45,000.
The Verdict
Selected Solution: Hybrid Option B
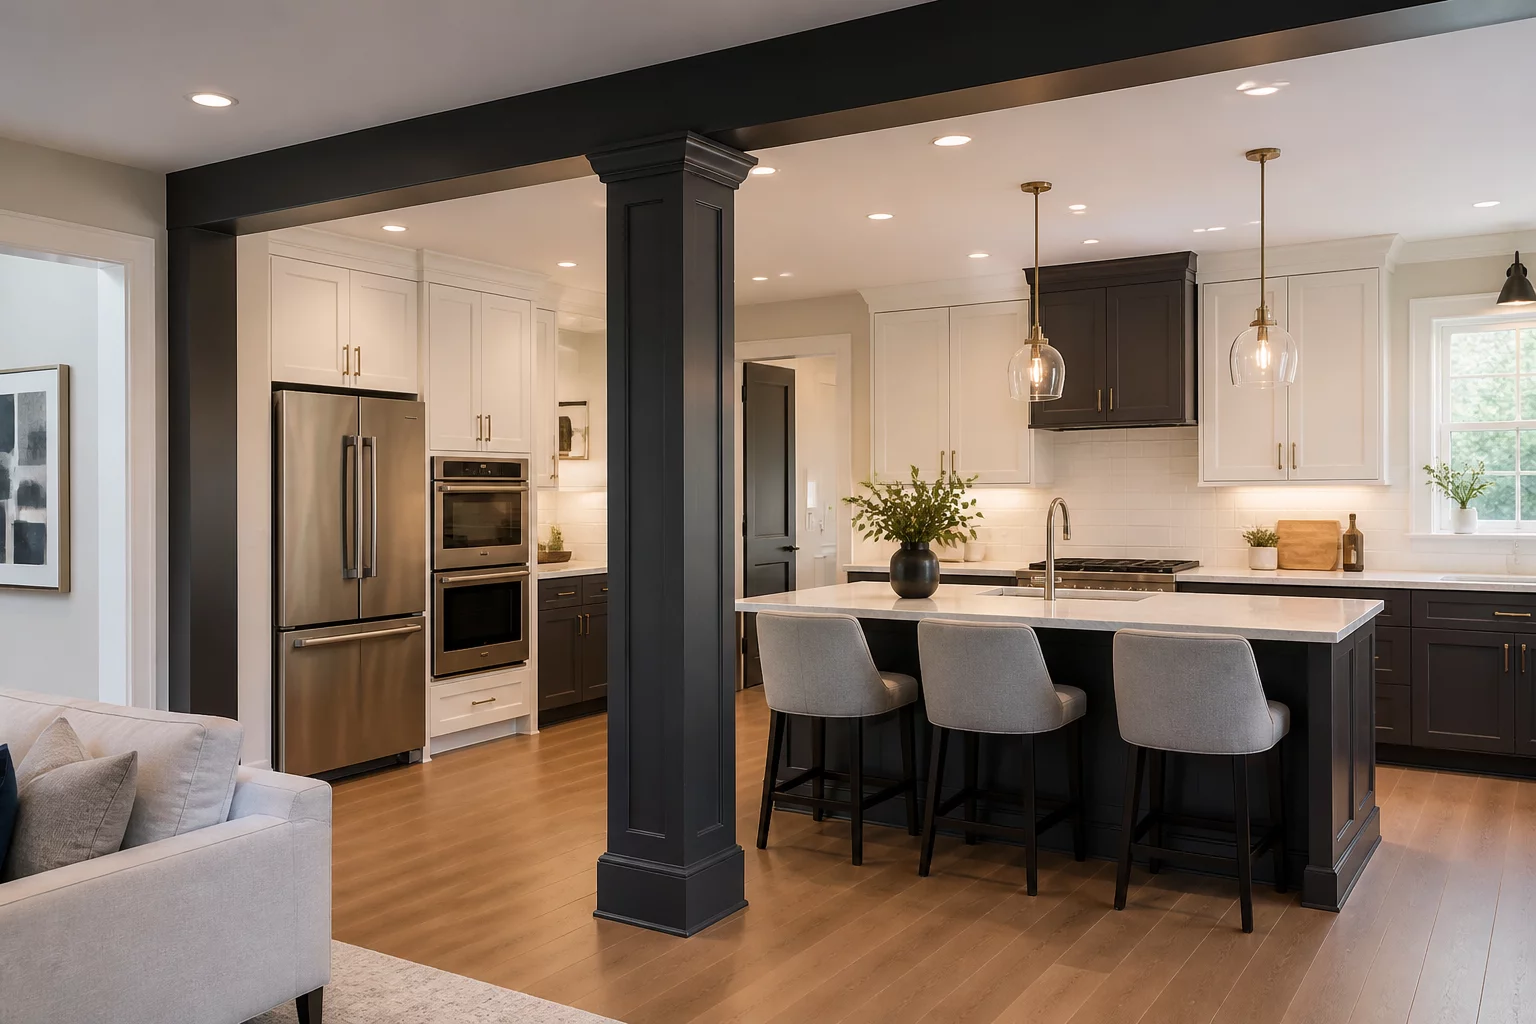
By utilizing a dual-column support structure that integrated the existing HVAC stack, the project achieved 85% of the visual openness of Option A at 40% of the structural cost.
Action Center
Lessons for Similar Renovations
Pre-Design Verification
Never trust original blueprints for vertical stack locations. On-site borescope inspection is mandatory for Chief Architect accuracy.
Layer Management
Maintain distinct 'Constraint' layers in your CAD software to differentiate between structural limits and design preferences.
Budget Buffering
Allocate 20% of structural costs for 'hidden system' relocation discovered only during demolition.