The Larger Bathroom Reduced Hallway Function
How a critical vertical waste line forced a complete redesign of a primary suite expansion in an urban high-rise residential project.
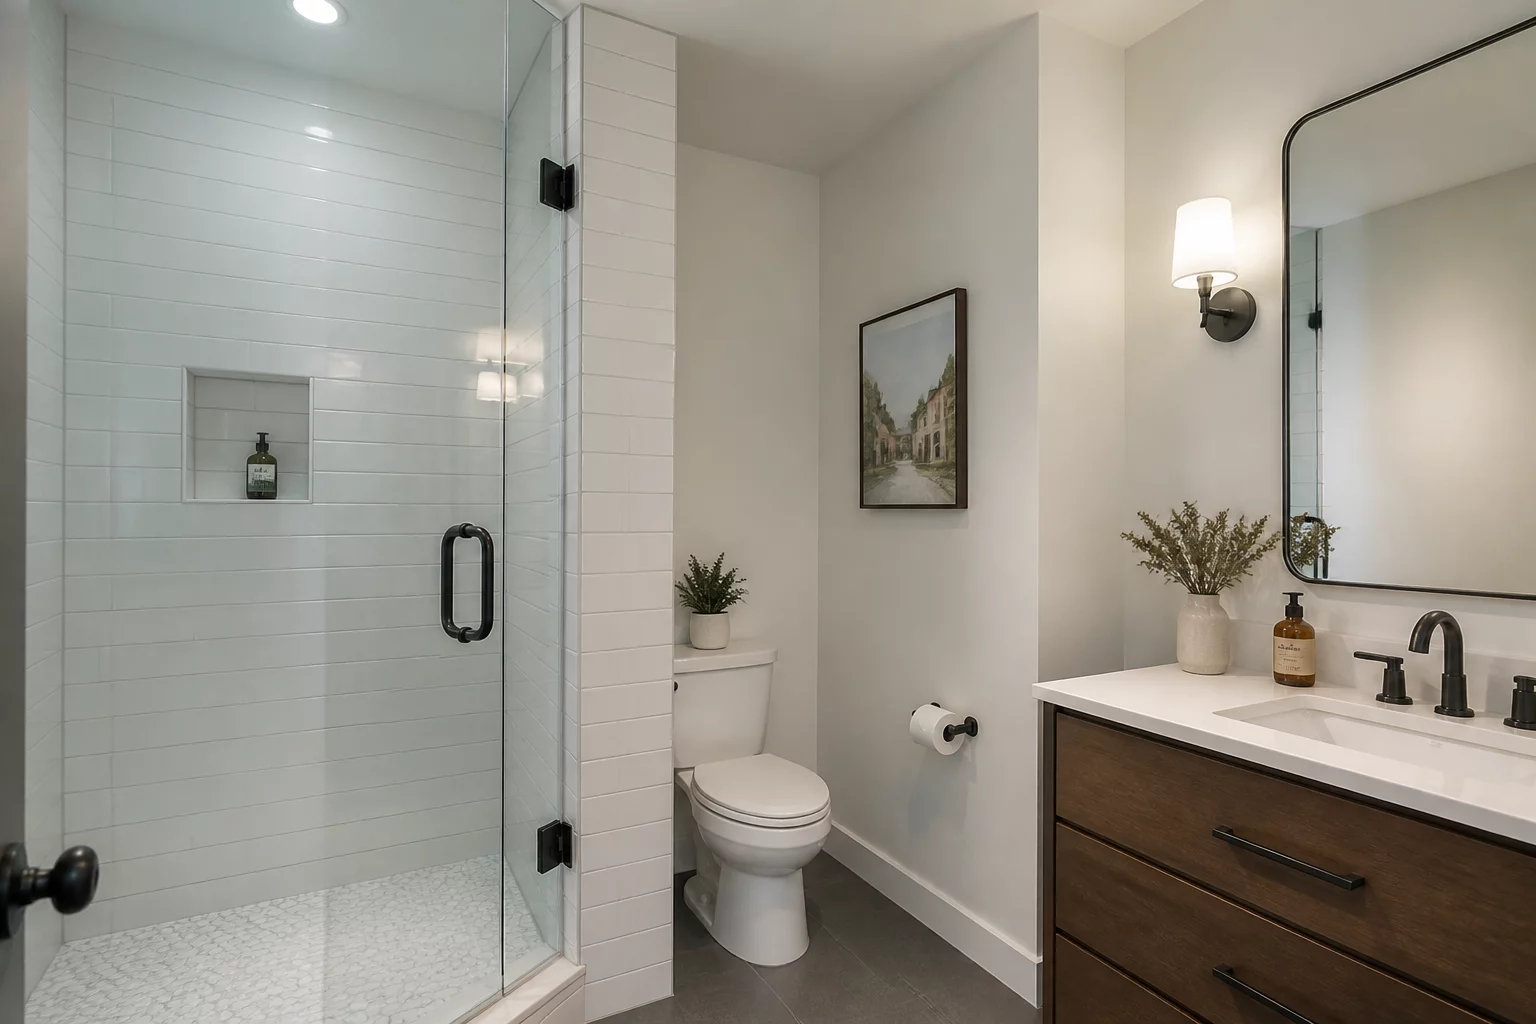
During a master bathroom expansion in a 1960s split-level home, the homeowners pushed the bathroom wall two feet into the adjacent hallway to accommodate a double vanity and a separate shower. The plumbing stack serving the upper floor ran through the bathroom wall and could not be moved, so the expansion went outward into the hallway instead. The result was a beautiful new bathroom—but the hallway width dropped from 42 inches to 30 inches, making it impossible to pass another person and difficult to move furniture through the corridor.
Structural Analysis
The 4-inch cast iron plumbing stack ran through the bathroom's shared wall with the hallway. Because the stack also served the upstairs bathroom, relocating it would have required cutting into the floor joists on both levels and rerouting the drain line through the basement—an estimated $12,000 expense that the homeowners rejected.
With the stack immovable, the only direction the bathroom could expand was into the hallway. The original hallway was 42 inches wide, well above the 36-inch minimum for residential corridors. After the two-foot expansion, the hallway narrowed to 30 inches at the pinch point where the vanity protruded. While this still met the building code minimum of 30 inches for non-accessible corridors, it failed the practical test: two adults could not pass each other, and moving a queen-size mattress through the hallway required tilting it sideways.
The design team ultimately addressed the issue by recessing the vanity cabinet 18 inches into the wall at the pinch point, creating a niche that restored the hallway to 36 inches at the critical passing zone. The niche was framed with the same tile as the bathroom, making it feel like an intentional alcove rather than a concession.
Mike R.
2026-06-15Plumbing is always the hardest part to move.
Emily W.
2026-07-02Great breakdown of the cost implications.