An Existing Window Limited the Best Storage Option
A critical analysis of balancing natural light sources with essential storage requirements in a modern kitchen remodel.
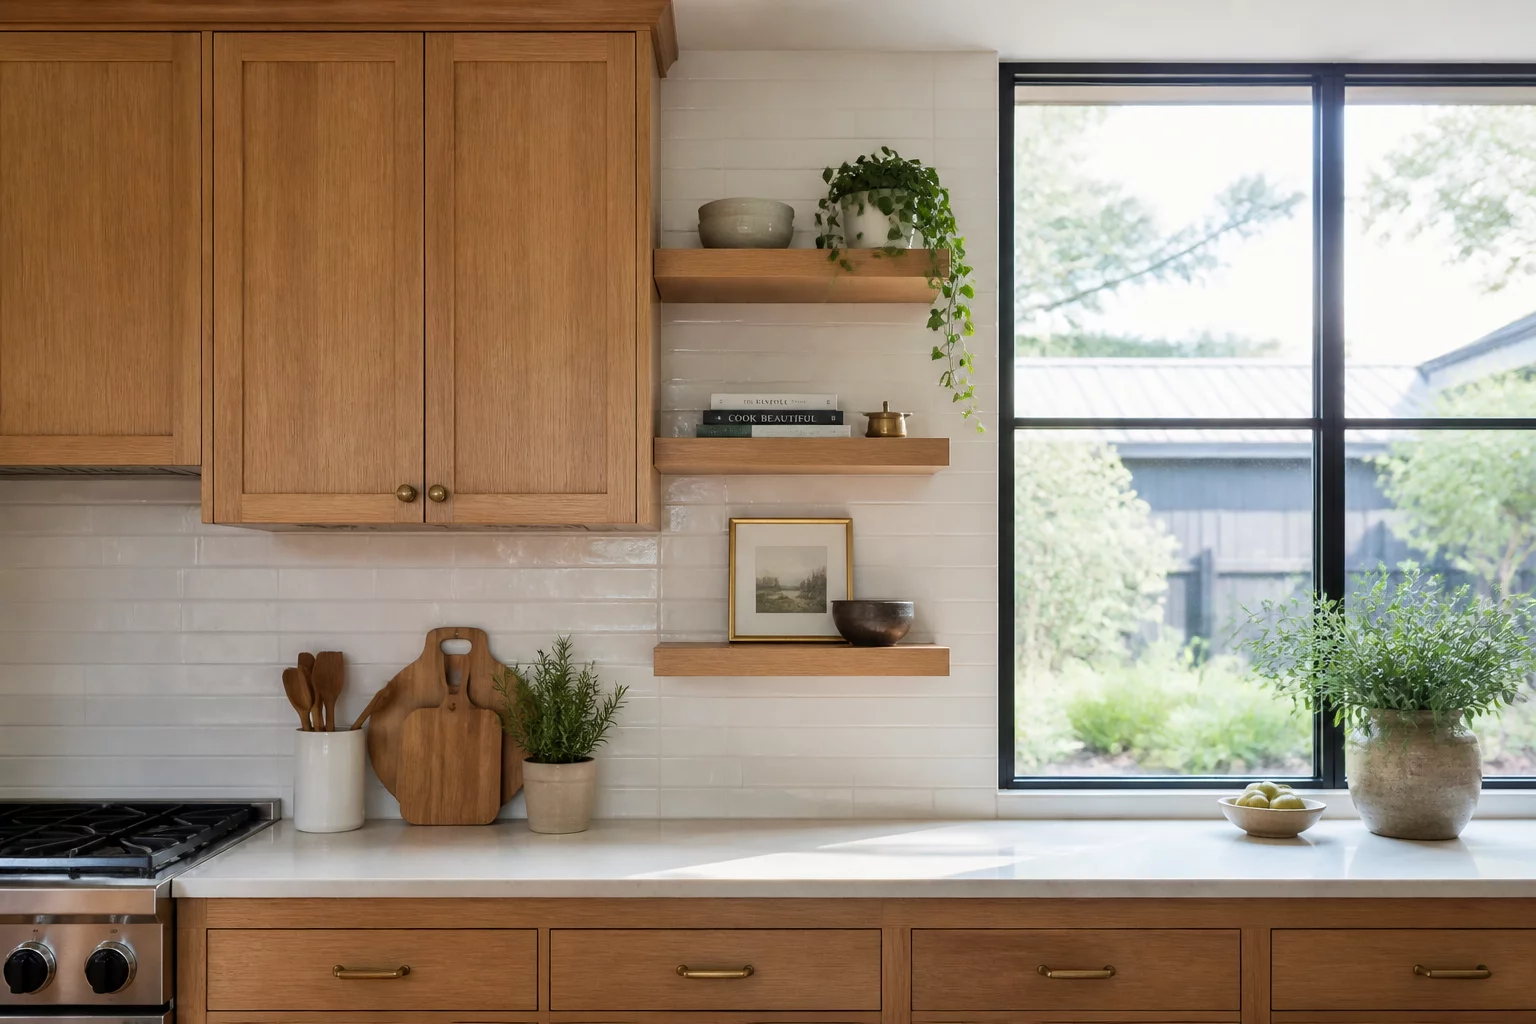
This case study focuses on a common structural limitation in older home renovations where exterior fenestration dictates the potential for interior storage volume. The primary conflict arose on the west wall, where a massive 60-inch fixed window header prevented the continuation of upper cabinets toward the primary prep area.
Structural Analysis
The project architectural survey revealed that the exterior window was tied into a primary load-bearing header that spanned nearly the entire kitchen width. Any attempt to resize the window would have required a temporary shoring of the second floor and a costly replacement of the Laminated Veneer Lumber (LVL) header. Furthermore, the client was adamant about maintaining the sunset views provided by the glazing.
From a design perspective, the abrupt termination of the upper cabinetry run created a visual imbalance. Standard design protocols usually suggest symmetrical flanking of windows, but the proximity of the corner sink made this impossible. We had to reconcile the physical constraint of the window casing with the client's request for high-density storage for culinary equipment.
Tom H.
May 12, 2026
I had the exact same window issue. The floating shelf idea is really the best way to handle it without making the kitchen feel claustrophobic.
Lisa K.
June 02, 2026
Good compromise on the cabinet space. Natural light is so much more valuable in the long run than a few extra cupboards.