Technical Overview
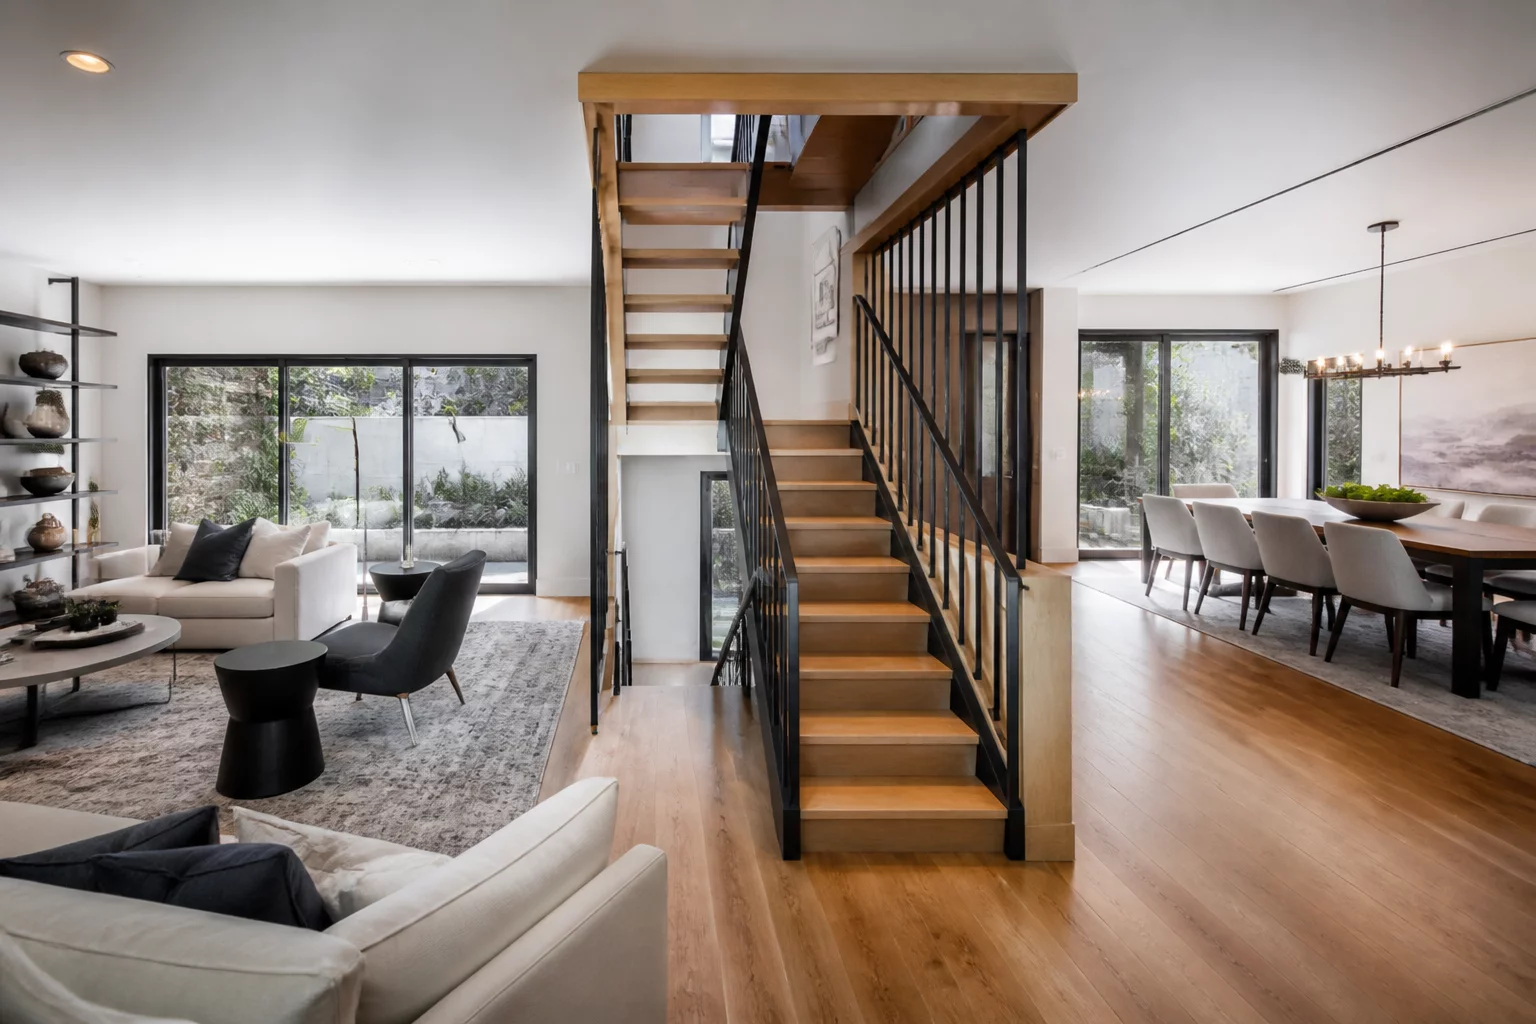
Staircases often represent the most significant structural constraint in a residential renovation. Relocating a set of stairs typically involves complex engineering, rerouting of utilities, and substantial structural modifications to floor joists, making it one of the most expensive aspects of a remodel. Instead of attempting to move this anchor point, designers must pivot toward creative floor plan adjustments that utilize the staircase as a functional or aesthetic centerpiece.
One effective strategy involves transforming the stairs from a barrier into a 'hub'. By removing non-structural walls surrounding the stairwell and replacing them with glass balustrades or open shelving, the circulation path becomes an integrated part of the living space rather than a confined corridor. This approach maintains the structural integrity of the home while achieving the airy, open-concept feel many homeowners desire. Furthermore, the volume beneath the stairs offers untapped potential for built-in cabinetry, home office nooks, or wine storage, turning a spatial limitation into a high-value custom feature.
In kitchens and dining areas adjacent to fixed stairs, the layout should prioritize clear sightlines and ergonomic movement. Wrapping a kitchen island or a breakfast bar around the stair enclosure can create a natural transition between cooking and living zones. By treating the immovable staircase as a foundational element rather than an obstacle, architects can develop unique, efficient layouts that respect the building's original skeleton while providing a contemporary living experience.
Key Project Takeaways
- Reorienting primary circulation paths to avoid the stair landing as a bottleneck.
- Using glass railings and open risers to preserve light penetration through the stair zone.
- Converting under-stair cavities into built-in storage to reclaim lost square footage.
Brian W.
June 14, 2026
Stairs are the anchor of the house. This review really highlights why it is often better to lean into the existing structure than fight it.
Amy J.
July 02, 2026
Great alternative flow ideas. The concept of using the stairs as a room divider instead of a wall is exactly what I needed for my project.