Technical Overview
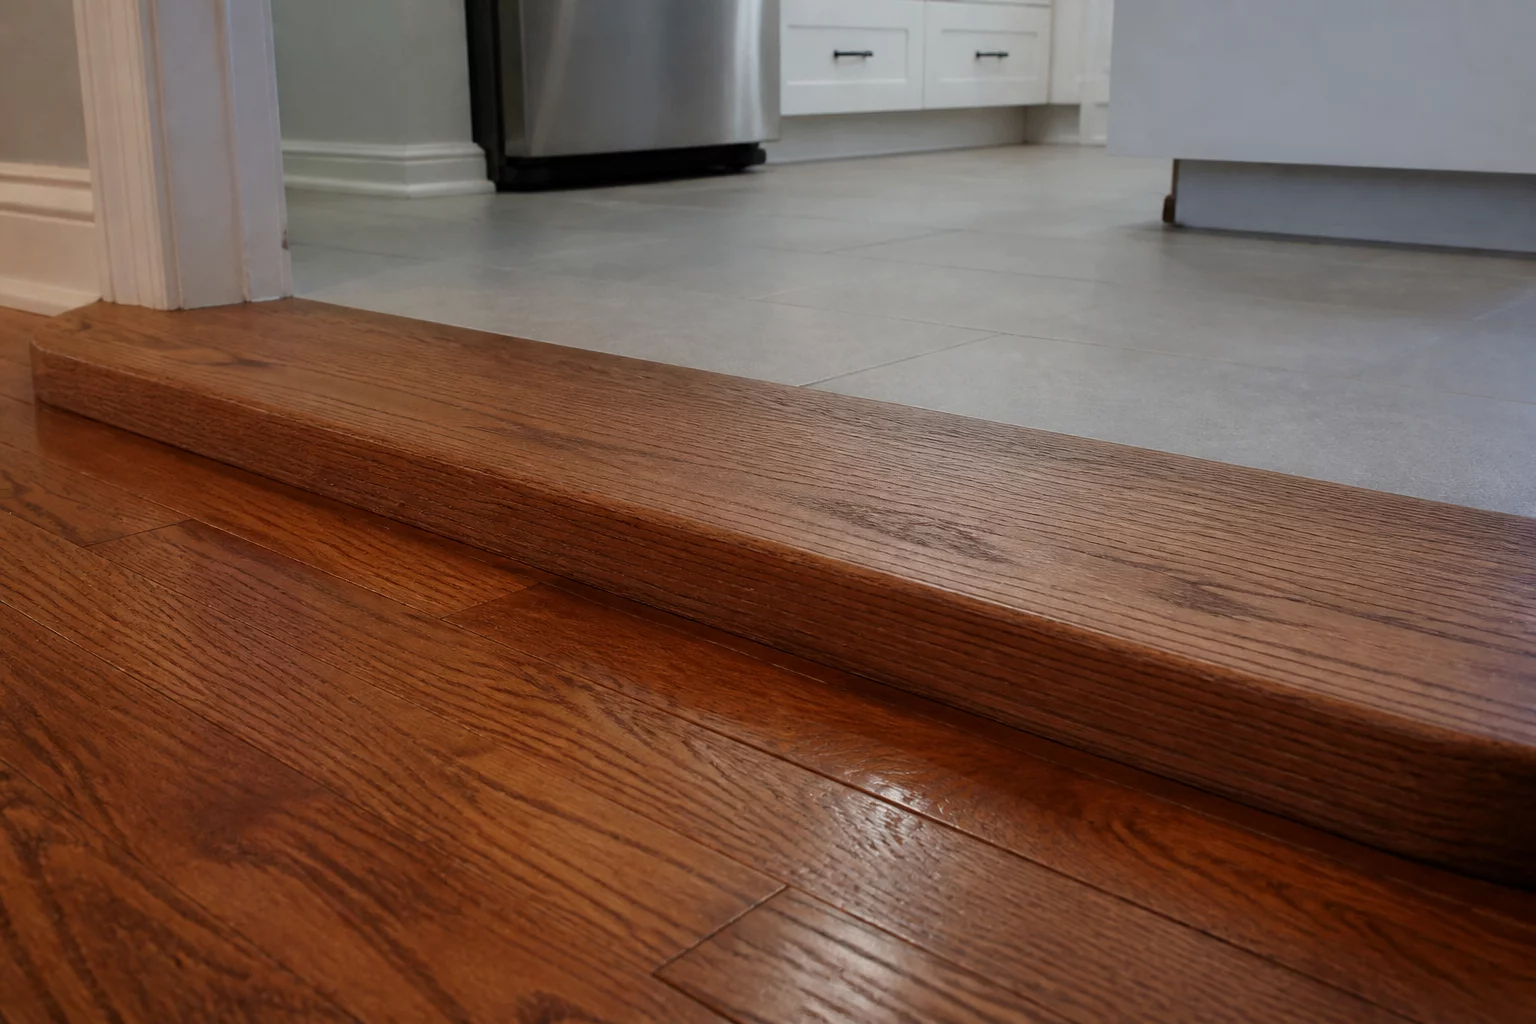
Achieving a seamless flow between rooms becomes a technical puzzle when existing floor heights do not align. This situation is particularly prevalent in additions or when converting older utility spaces into living areas. Standard transition strips often fall short, both in durability and aesthetics, leading to trip hazards and an amateur finish.
The solution starts with a rigorous assessment of the subfloor. In many older structures, the joists themselves have settled unevenly over decades. If the discrepancy is minor—typically under half an inch—self-leveling compounds or shimmed plywood underlayments can create a smooth, tapered plane. However, when the height difference exceeds an inch, a custom-milled hardwood threshold or a structural ramp integrated into the flooring layout becomes necessary.
These custom transitions allow the eye to perceive a continuous surface while physically managing the elevation change. It is vital to maintain the expansion gap for floating floors or hardwood, ensuring the transition piece is secured to the subfloor rather than the finished planks. By treating the unevenness as an architectural feature rather than a flaw, we transform a structural constraint into a deliberate design element.
Key Project Takeaways
- Implementation of custom-milled thresholds to bridge height gaps exceeding 1.5 inches.
- Use of self-leveling underlayments to eliminate minor subfloor variances prior to finishing.
- Preservation of expansion joints through strategic mechanical fastening of transition elements.
No comments yet. Be the first to leave a comment with your technical observations.