Technical Overview
In the realm of residential remodeling, few constraints are as rigid as the location of an exterior door. Whether dictated by foundation structural integrity, historical preservation requirements, or local property line setbacks, an immovable entrance often forces a design into awkward corners. However, a fixed door location doesn't have to result in a fragmented interior. Instead, it offers a definitive starting point for organizing high-traffic zones like mudrooms, kitchens, and entry foyers.
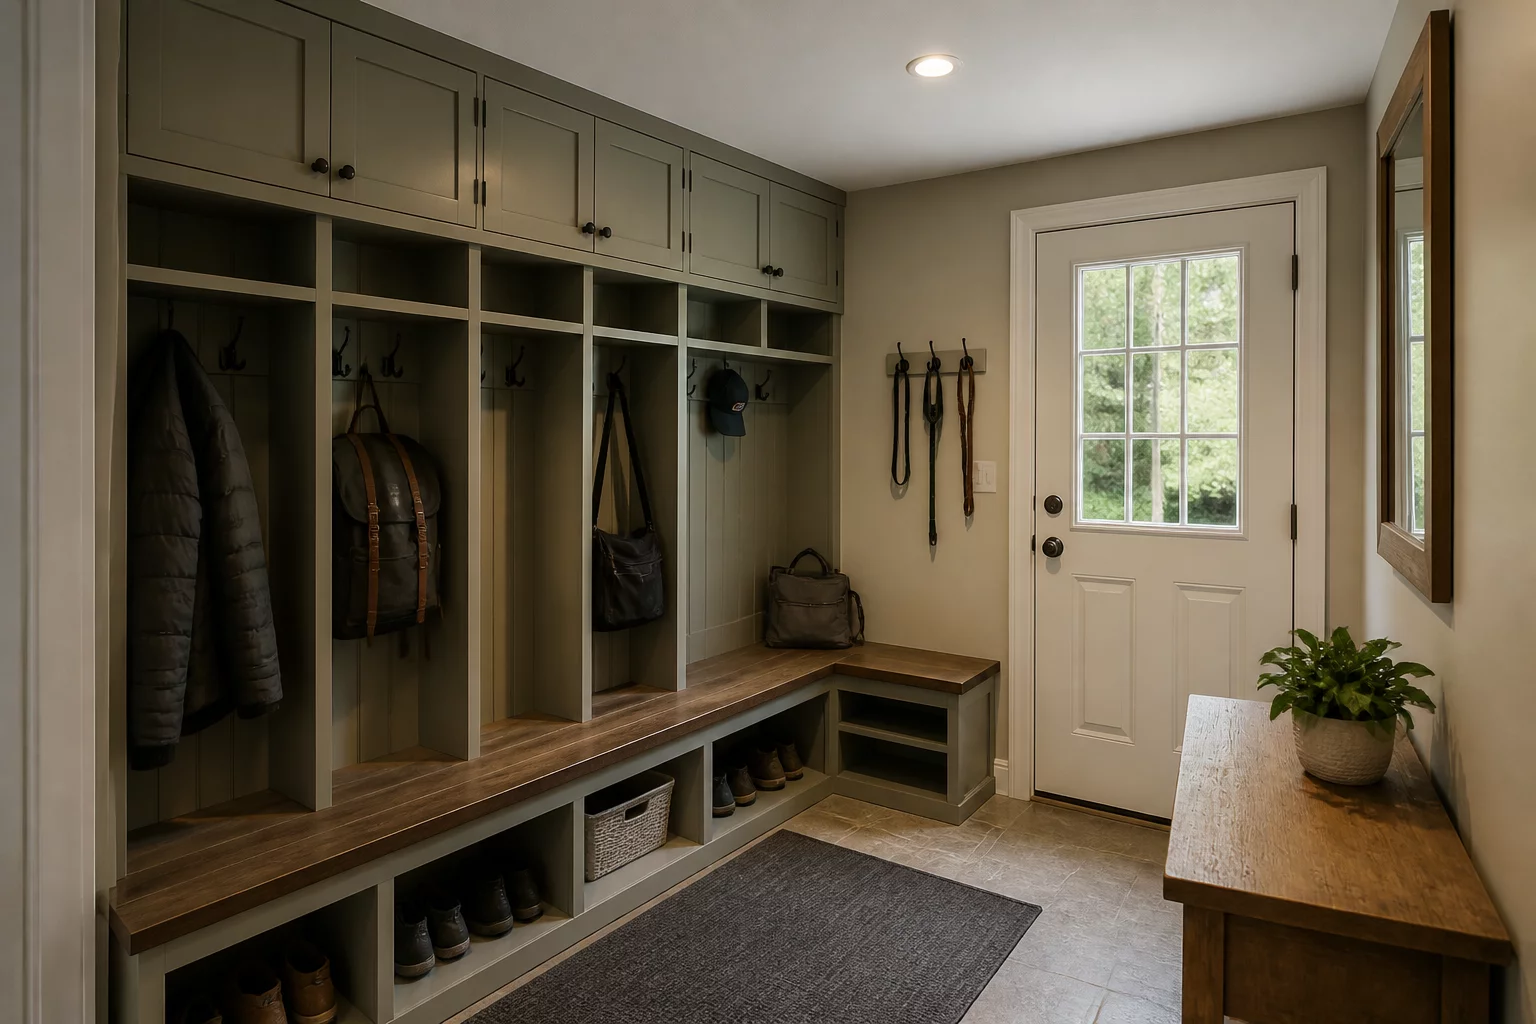
The primary challenge involves managing the door's swing and the resulting traffic corridor. We prioritize clearing the immediate radius to ensure safety and ease of movement. By utilizing high-precision CAD modeling, we identify exactly how the door interacts with the surrounding walls. Often, the best solution involves building custom cabinetry that follows the perimeter of the door frame, effectively wrapping the entrance in functional storage. This approach converts what could have been wasted space into a cohesive mudroom or pantry extension.
A second critical factor is the transition of materials. Fixed exterior doors usually sit on original thresholds that may not align perfectly with new flooring heights. We address this through custom-milled transition strips that manage height variations while maintaining a weather-tight seal. Furthermore, lighting plays a vital role in making the placement feel intentional. By aligning interior ceiling fixtures with the door's central axis, we create a visual anchor that guides the eye, masking any asymmetry in the original room layout. These strategies ensure that even the most stubbornly placed door serves the modern homeowner effectively.
Key Project Takeaways
- Mapping door swing radius to prevent intersection with functional surfaces.
- Developing custom transition thresholds for height discrepancies.
- Implementing modular cabinetry that integrates with unmovable frames.