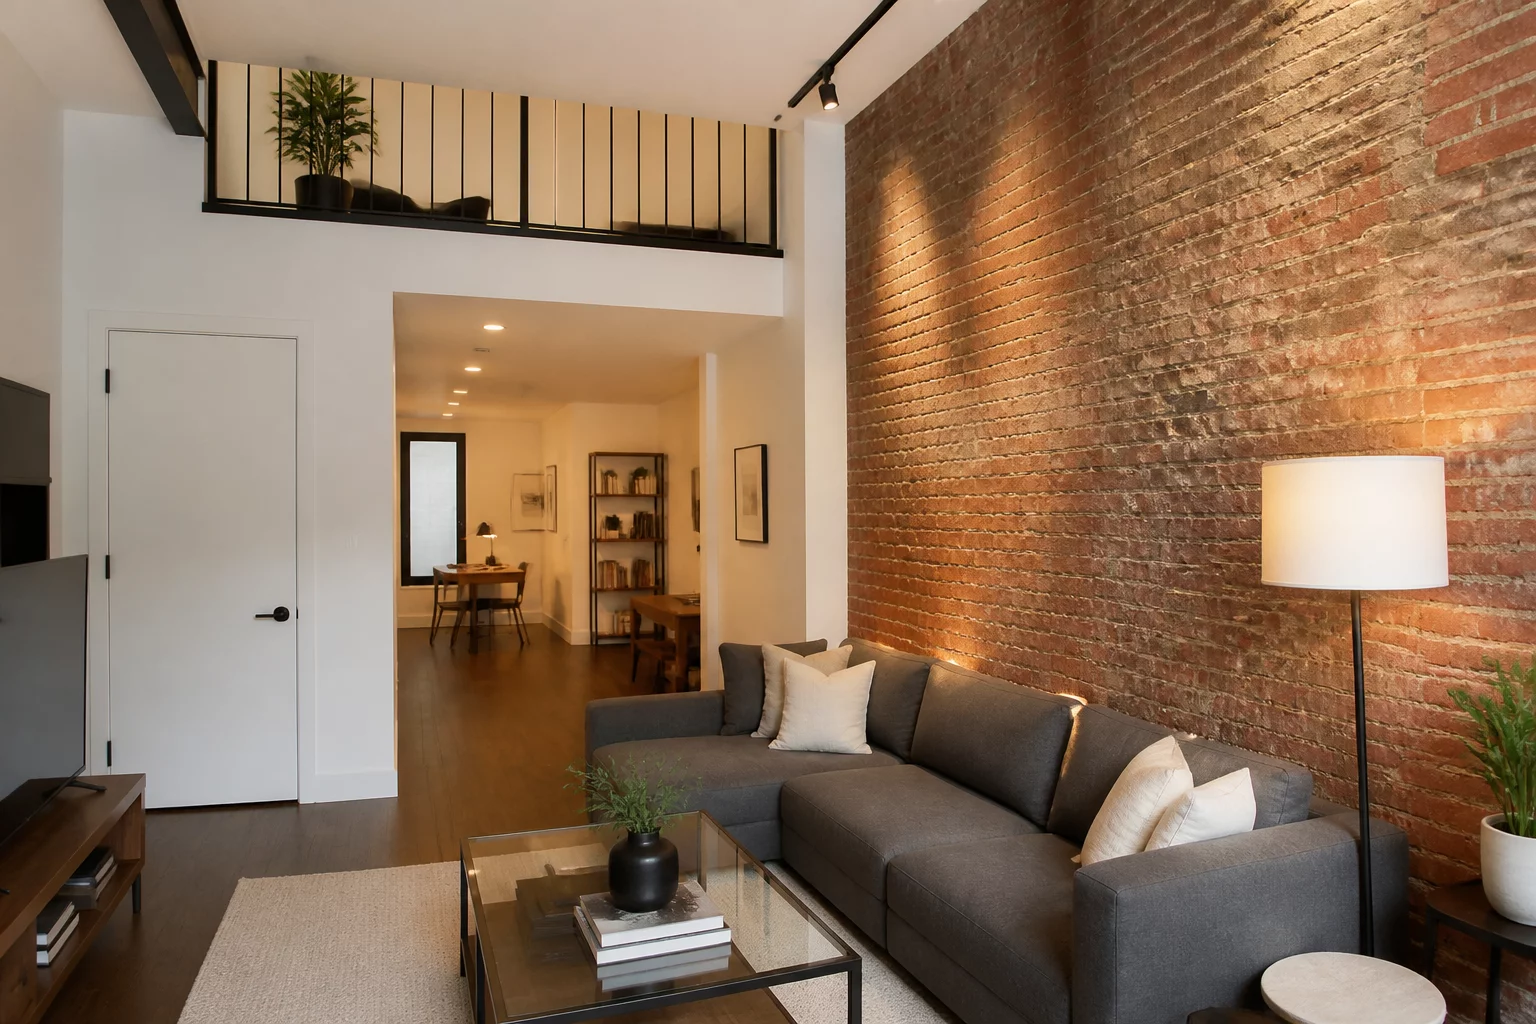
Technical Overview
Preserving exposed brick walls during a residential remodel presents a unique set of technical and aesthetic hurdles. The process begins with a rigorous assessment of the masonry's structural stability, particularly in older load-bearing applications where years of moisture or settling may have compromised the integrity of the mortar. Often, these walls require specialized repointing using lime-based mortars that match the historical composition, ensuring breathability and preventing the destructive trapping of moisture within the brick units.
Integrating modern infrastructure—such as electrical conduits, plumbing, and HVAC systems—demands highly creative routing solutions. To avoid scarring the iconic aesthetic face of the brick, we frequently employ deep-groove chasing within the mortar joints for low-voltage wiring or utilize industrial-grade surface-mounted steel piping that turns a functional necessity into a design feature. Furthermore, the thermal performance of an uninsulated brick wall must be addressed to prevent 'cold spots' and potential condensation. This is managed through the application of high-performance, vapor-permeable sealants and the strategic placement of interior thermal breaks where the masonry meets new partition walls.
This solution explores the precise engineering balance required to maintain the raw, historical texture of the brick while meeting stringent modern building codes. We analyze specific techniques where structural headers and steel lintels were seamlessly concealed behind existing brick courses, permitting the creation of larger, modern openings without sacrificing the wall's historical character or load-bearing capacity. By treating the wall as both an architectural asset and a structural challenge, we ensure a durable and visually striking result.
Key Project Takeaways
- Applying breathable sealers to preserve brick while preventing moisture migration into interior finishes.
- Furring out framed walls adjacent to brick to accommodate insulation and electrical without damaging the masonry.
- Selecting floating shelf anchors and masonry sleeves that support loads without compromising mortar joints.
No technical observations have been posted yet.
Be the first to share your professional analysis of this structural masonry solution.