Roof Pitch Constrained Second Floor Headroom
Engineering vertical clearance and maximizing usable square footage in attic conversions and low-slope upper levels.
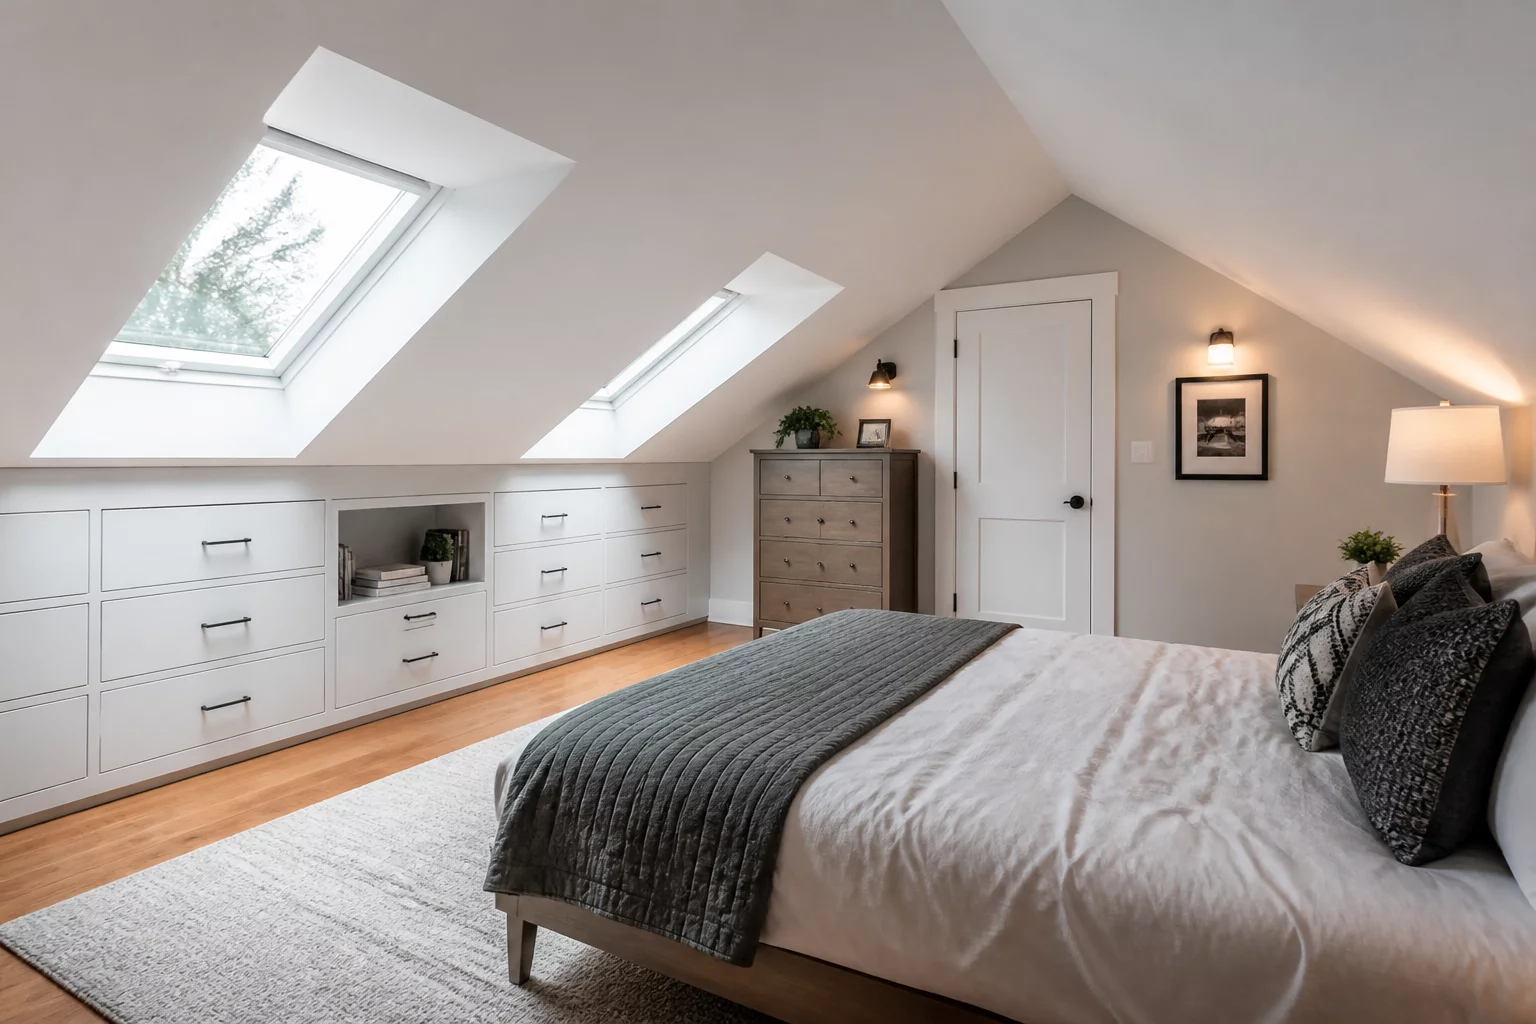
Renovating a second floor often hits a literal ceiling when the original roof pitch wasn't designed for modern living standards. In this case study, we examine a 1940s bungalow where the steep rafters limited the walking path to a narrow strip down the center of the room. The goal was to transform this cramped attic into a functional master suite without raising the roofline, which would have triggered costly structural permits and altered the neighborhood's aesthetic character.
Structural Analysis
The Challenge of Vertical Boundaries
The primary hurdle lay in the 6/12 roof pitch. While charming from the exterior, it created "dead zones" at the perimeter where the ceiling height dropped below four feet. Standard building codes require at least 50% of the required floor area to have a ceiling height of at least 7 feet. Meeting this requirement without expanding the footprint meant every inch of vertical space had to be reclaimed through surgical framing adjustments and clever interior planning.
We started by stripping the existing lath and plaster to reveal the true dimensions of the rafters. By switching from traditional fiberglass batts to high-performance spray foam insulation, we gained nearly 3.5 inches of headroom that was previously lost to bulky insulation baffles. This allowed us to keep the rafters exposed in certain areas, adding visual height and architectural interest.
Furniture Integration and Knee Walls
Instead of fighting the low slopes, the design leans into them. We constructed knee walls at the 4-foot mark, but rather than closing off the space behind them, we integrated deep built-in drawers and recessed shelving. This moved the storage to the edges, freeing up the central high-headroom zone for movement and larger furniture pieces like the bed and desk.
Another critical move involved the staircase. By slightly shifting the landing point on the second floor, we ensured that the person ascending the stairs arrives at the highest point of the roof ridge, preventing the common ducking sensation associated with attic entries. Lighting also played a major role; we installed three large skylights between the rafters. These not only flood the space with natural light but also provide a few extra inches of perceived and actual clearance in the most heavily used areas.
No technical insights have been posted for this case yet. Be the first to contribute to the analysis.