One Fixed Stair Created Three Layout Trade-Offs
Navigating structural corridor constraints in a high-density urban residential remodel where staircase relocation was seismically unfeasible.
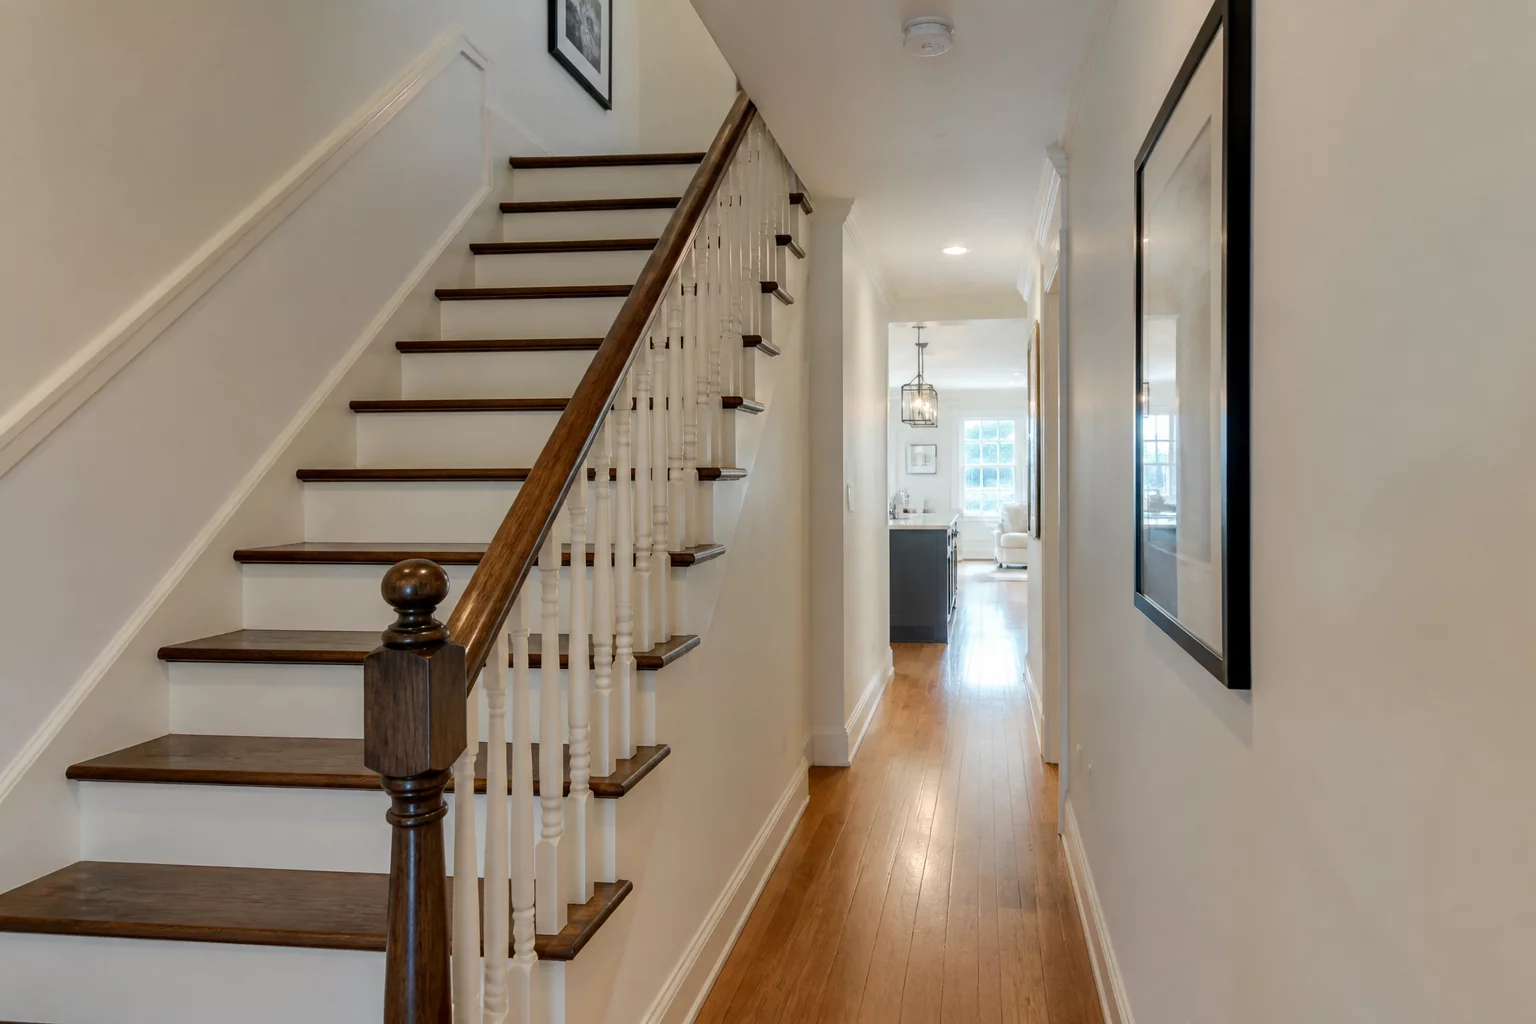
The primary challenge in this Seattle-based residential remodel centered on the central staircase, which acted as a vertical spine for the entire 1920s structure. Early feasibility studies indicated that relocating the stairs would require a complete structural overhaul, including new footings and a seismic retrofit of the exterior walls. Consequently, the design team had to maintain the original staircase position, which left a hallway width of exactly 34 inches—two inches shy of the modern standard for accessibility and comfort.
Structural Analysis
In it, we observed how the narrow corridor created a significant bottleneck between the front entry and the expanded kitchen. To address the claustrophobic feel, the team opted for a minimalist aesthetic, removing traditional baseboards in favor of modern reglet trim and utilizing a monochromatic palette to blur the boundaries between wall and ceiling. Around it, we integrated wall-mounted lighting instead of overhead fixtures to keep the ceiling plane clean and maximize the perception of height.
The project team also focused on the 'end-cap' views. By placing a large floor-to-ceiling window at the far end of the hallway, they effectively drew the eye toward the light, distracting from the lateral constraints. This strategy turned a potential flaw into a guided architectural transition, proving that structural limitations can often dictate the most creative visual outcomes in high-density urban remodels.
Furthermore, the staircase itself was re-evaluated as a piece of furniture rather than just a utility. By removing the drywall casing and installing a glass railing system, the hallway gained four inches of 'perceived' width. This modification allowed for more light penetration into the core of the house, successfully mitigating the dark 'tunnel effect' common in homes with central stair anchors.
34 Inches (Fixed)
Balloon Frame Integration
URM Structural Tie-in
Quarter-Sawn White Oak
No technical insights have been posted yet. Be the first to analyze this structural constraint.